
Basement finishing that adds a real room.
REIJ finishes basements in Montgomery and the Fox Valley: lower levels that are still open, or partly finished in a way nobody uses. The result is bedrooms, baths, bars, wine cellars, and media rooms — interior space you can walk into without ducking a duct.
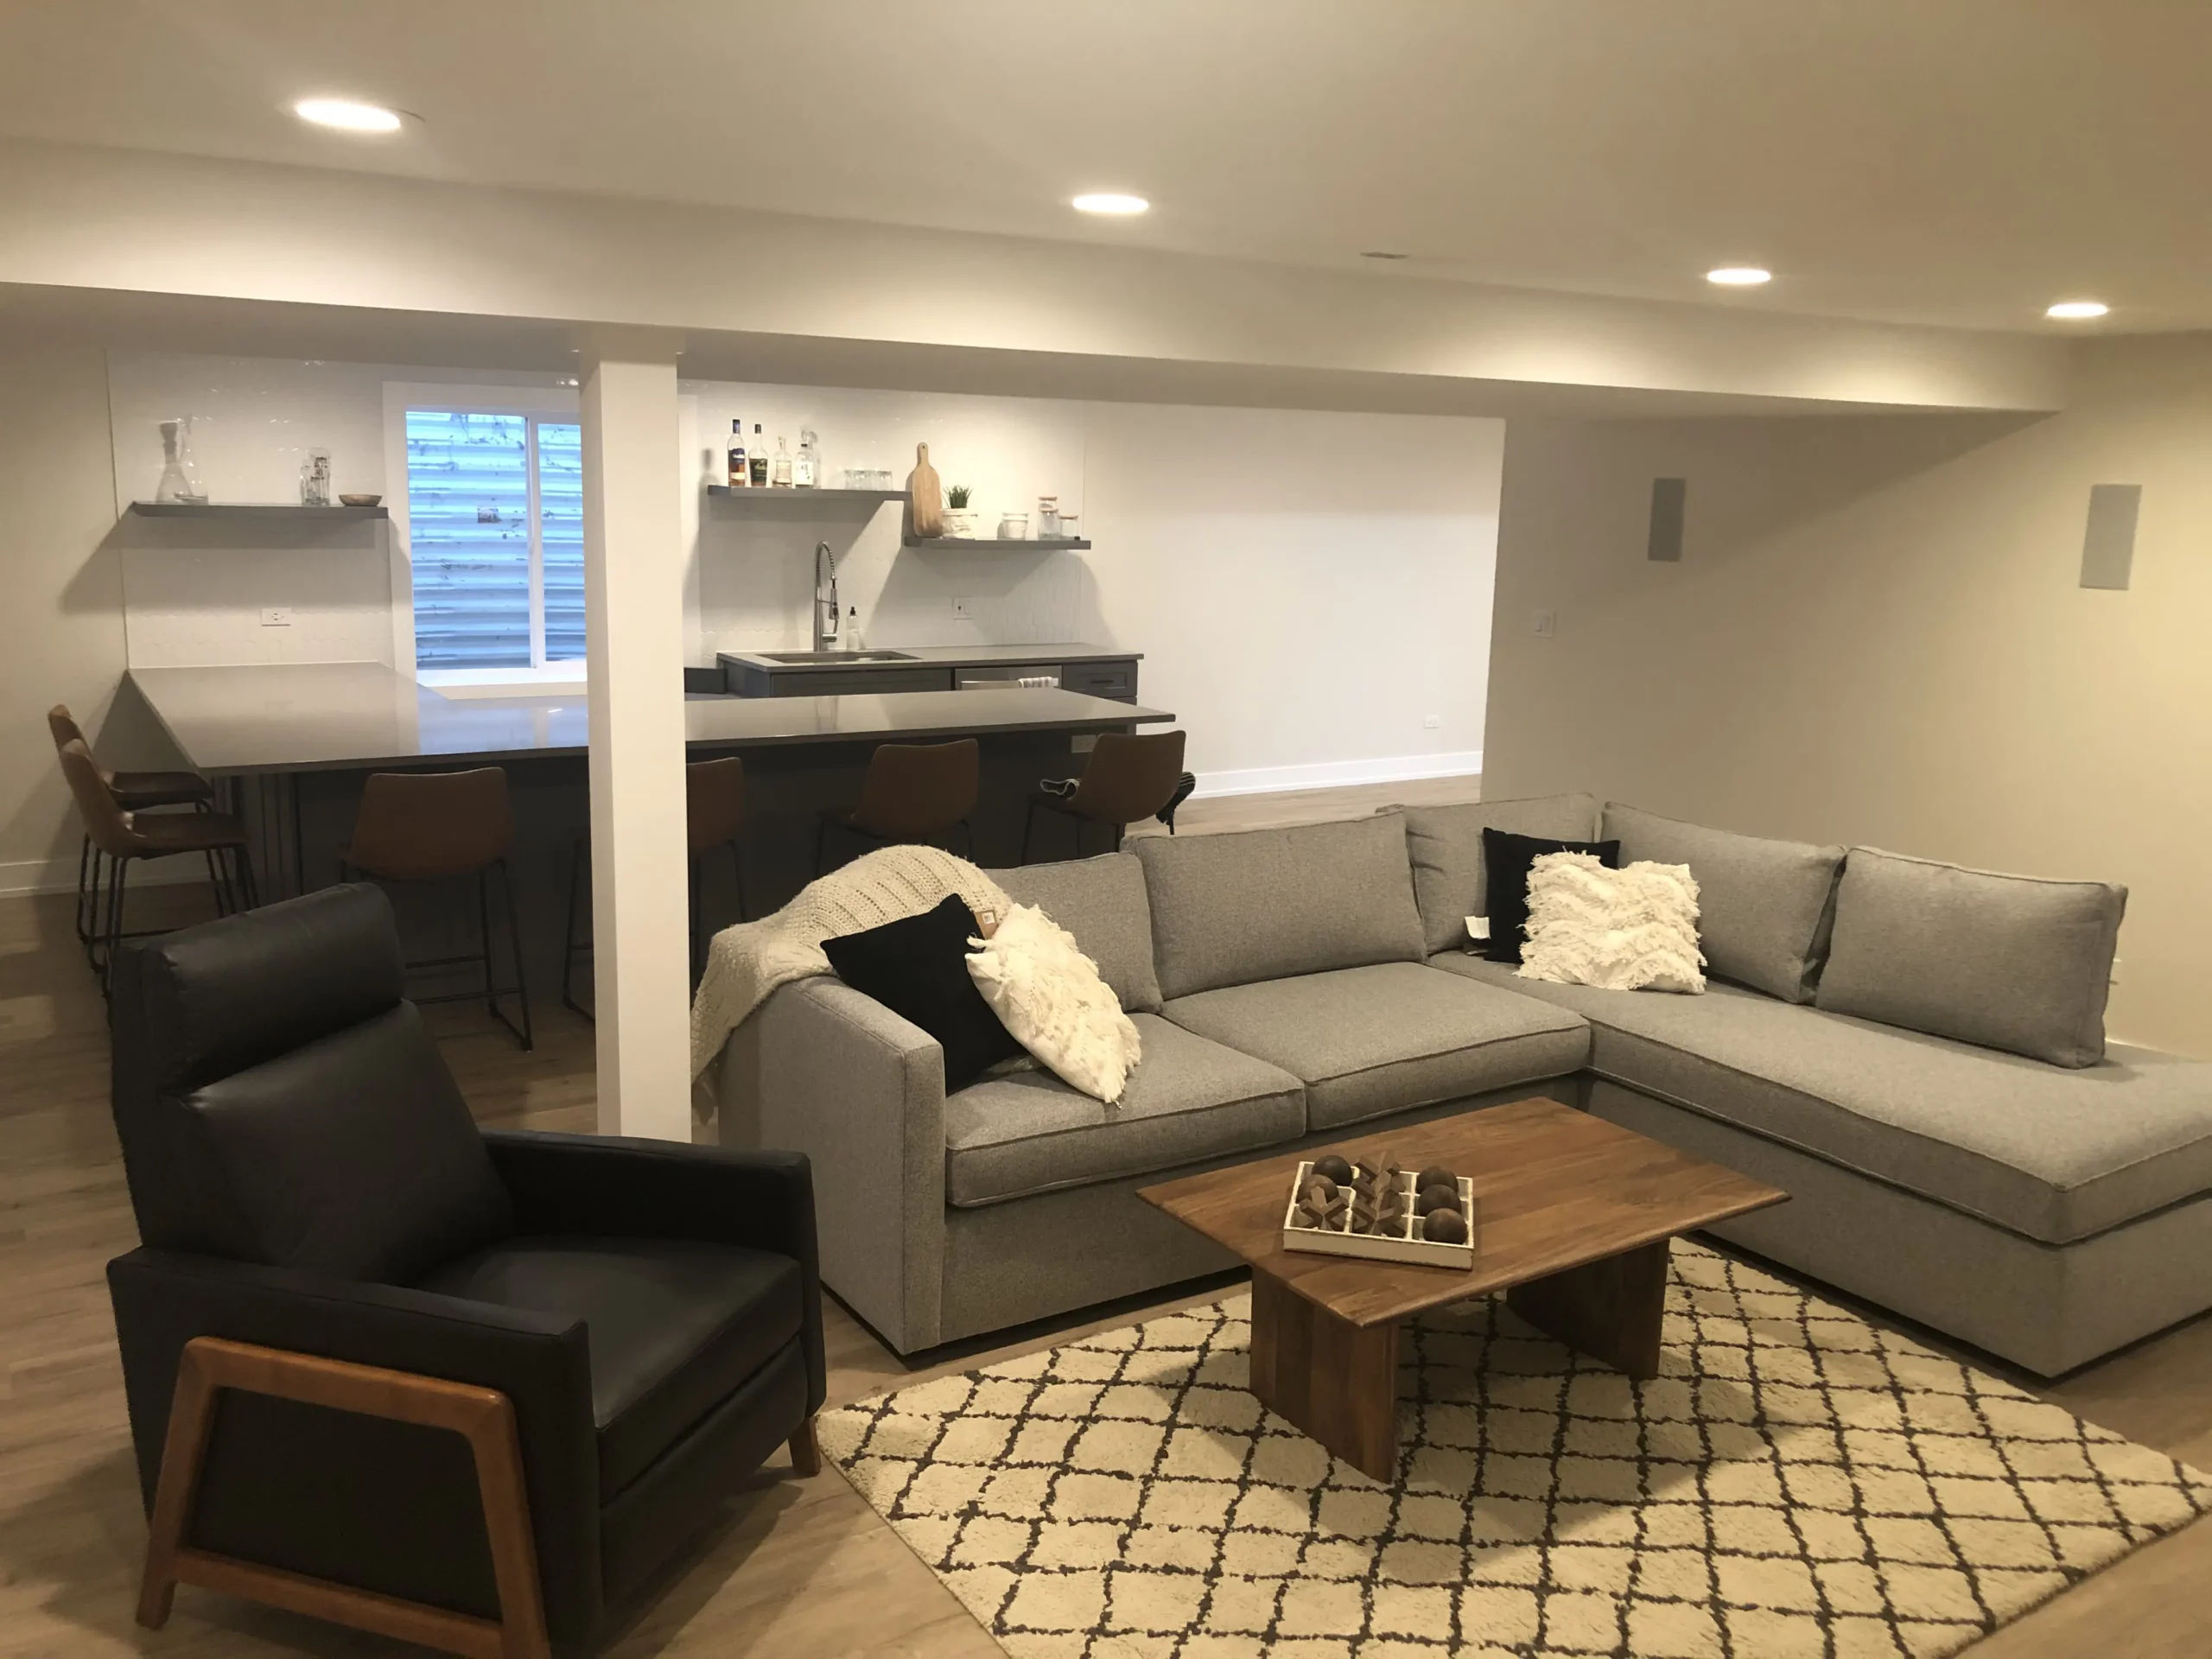
The basement is already built. The room is not.
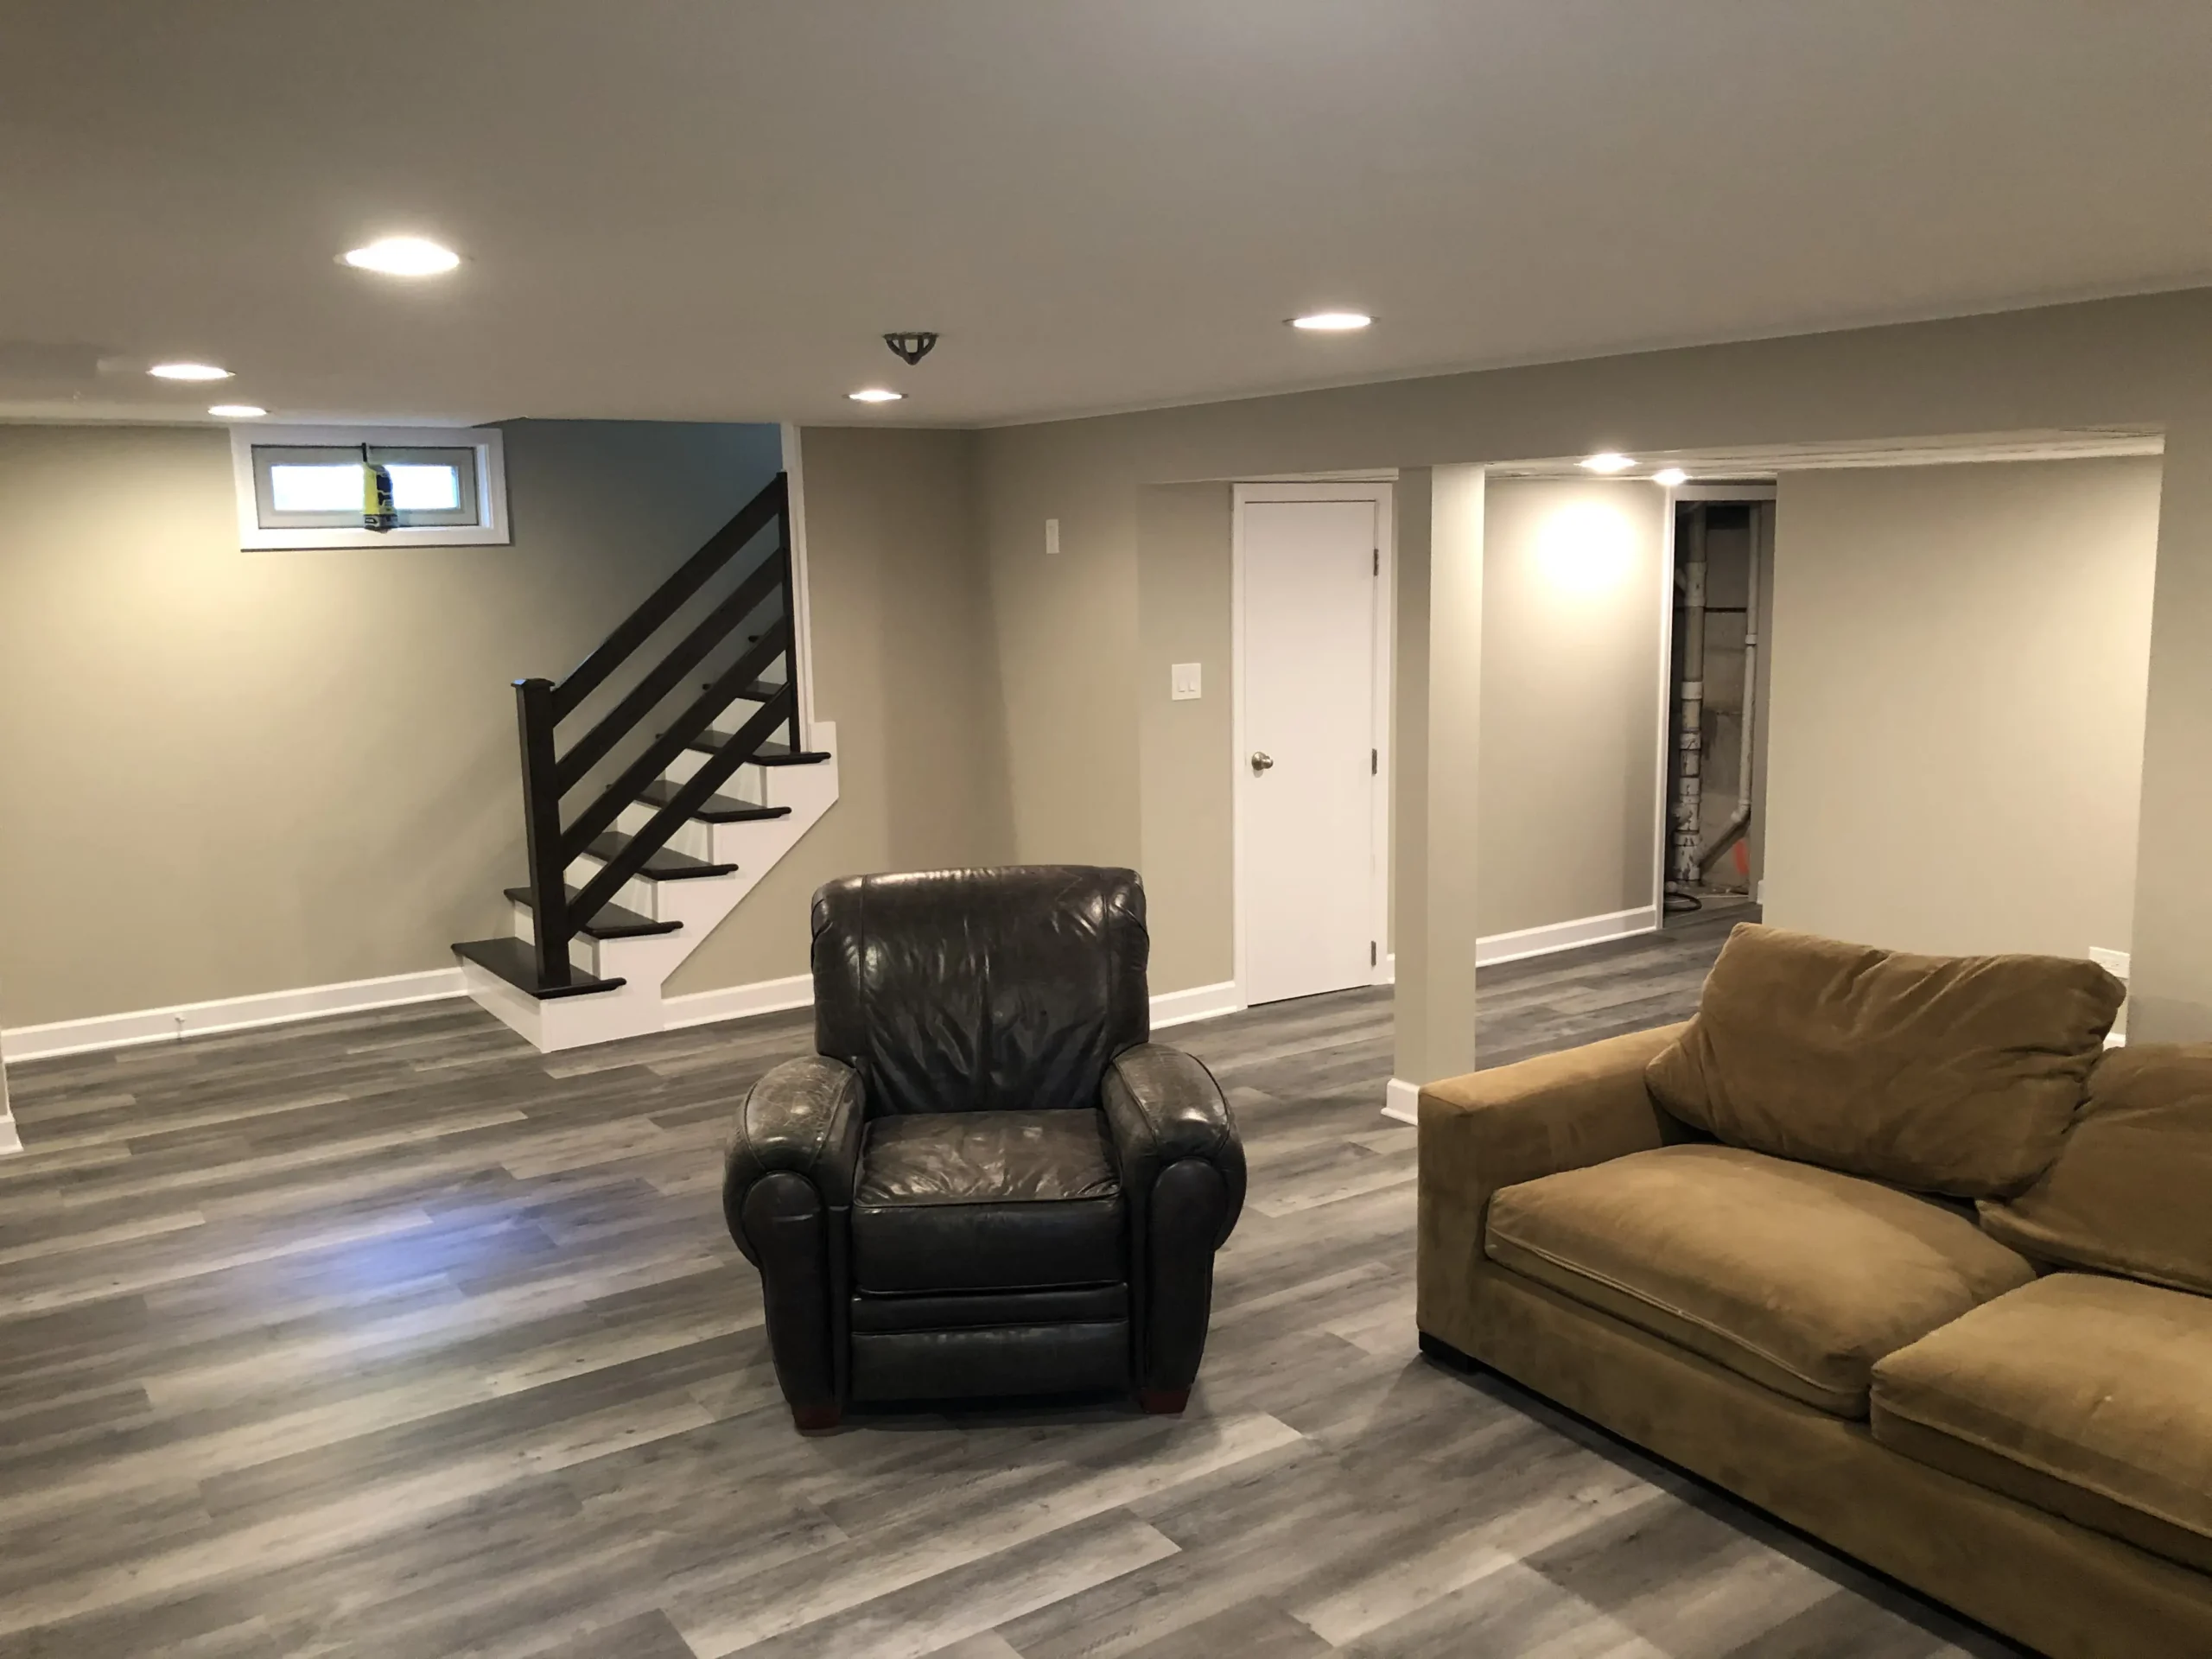
Most of the basements we are called to see are not empty in the romantic sense. They have a furnace, a water heater, a run of duct, a sump in the corner, and a carpet from a previous attempt. The work is to make a room around those facts rather than to pretend they are not there.
We start with a tape and a flashlight. Ceiling height under the lowest duct decides whether the room will feel like a room. The location of the stack decides whether a bath is reasonable. The stair, the window wells, and any door to the yard decide whether a sleeping room is even a conversation. In a Lisle split-level those constraints are usually tight and very clear. In a later Oswego two-story the ceiling is often taller and the temptation is to finish every square foot, including the ones that should stay a closet for the mechanics.
Then we draw. Rooms get doors. The mechanical area stays reachable. A bar is drawn on a wall that can take it. Wine storage is built in, not set in the middle of the floor.
What finishing includes
- A layout that leaves the furnace, panel, and shutoffs usable
- Framing for rooms, with doors where a room needs to close
- Ceilings that acknowledge the ducts instead of boxing them badly
- Floors, trim, and built-in storage or a bar when they are part of the brief
- A bath only when the stack makes it sane
- The permit question asked of the local building department before we frame a bedroom
This is interior finishing. If the foundation is taking on water, that has to be solved before finish carpentry is the right trade.
Scopes that match the houses around here
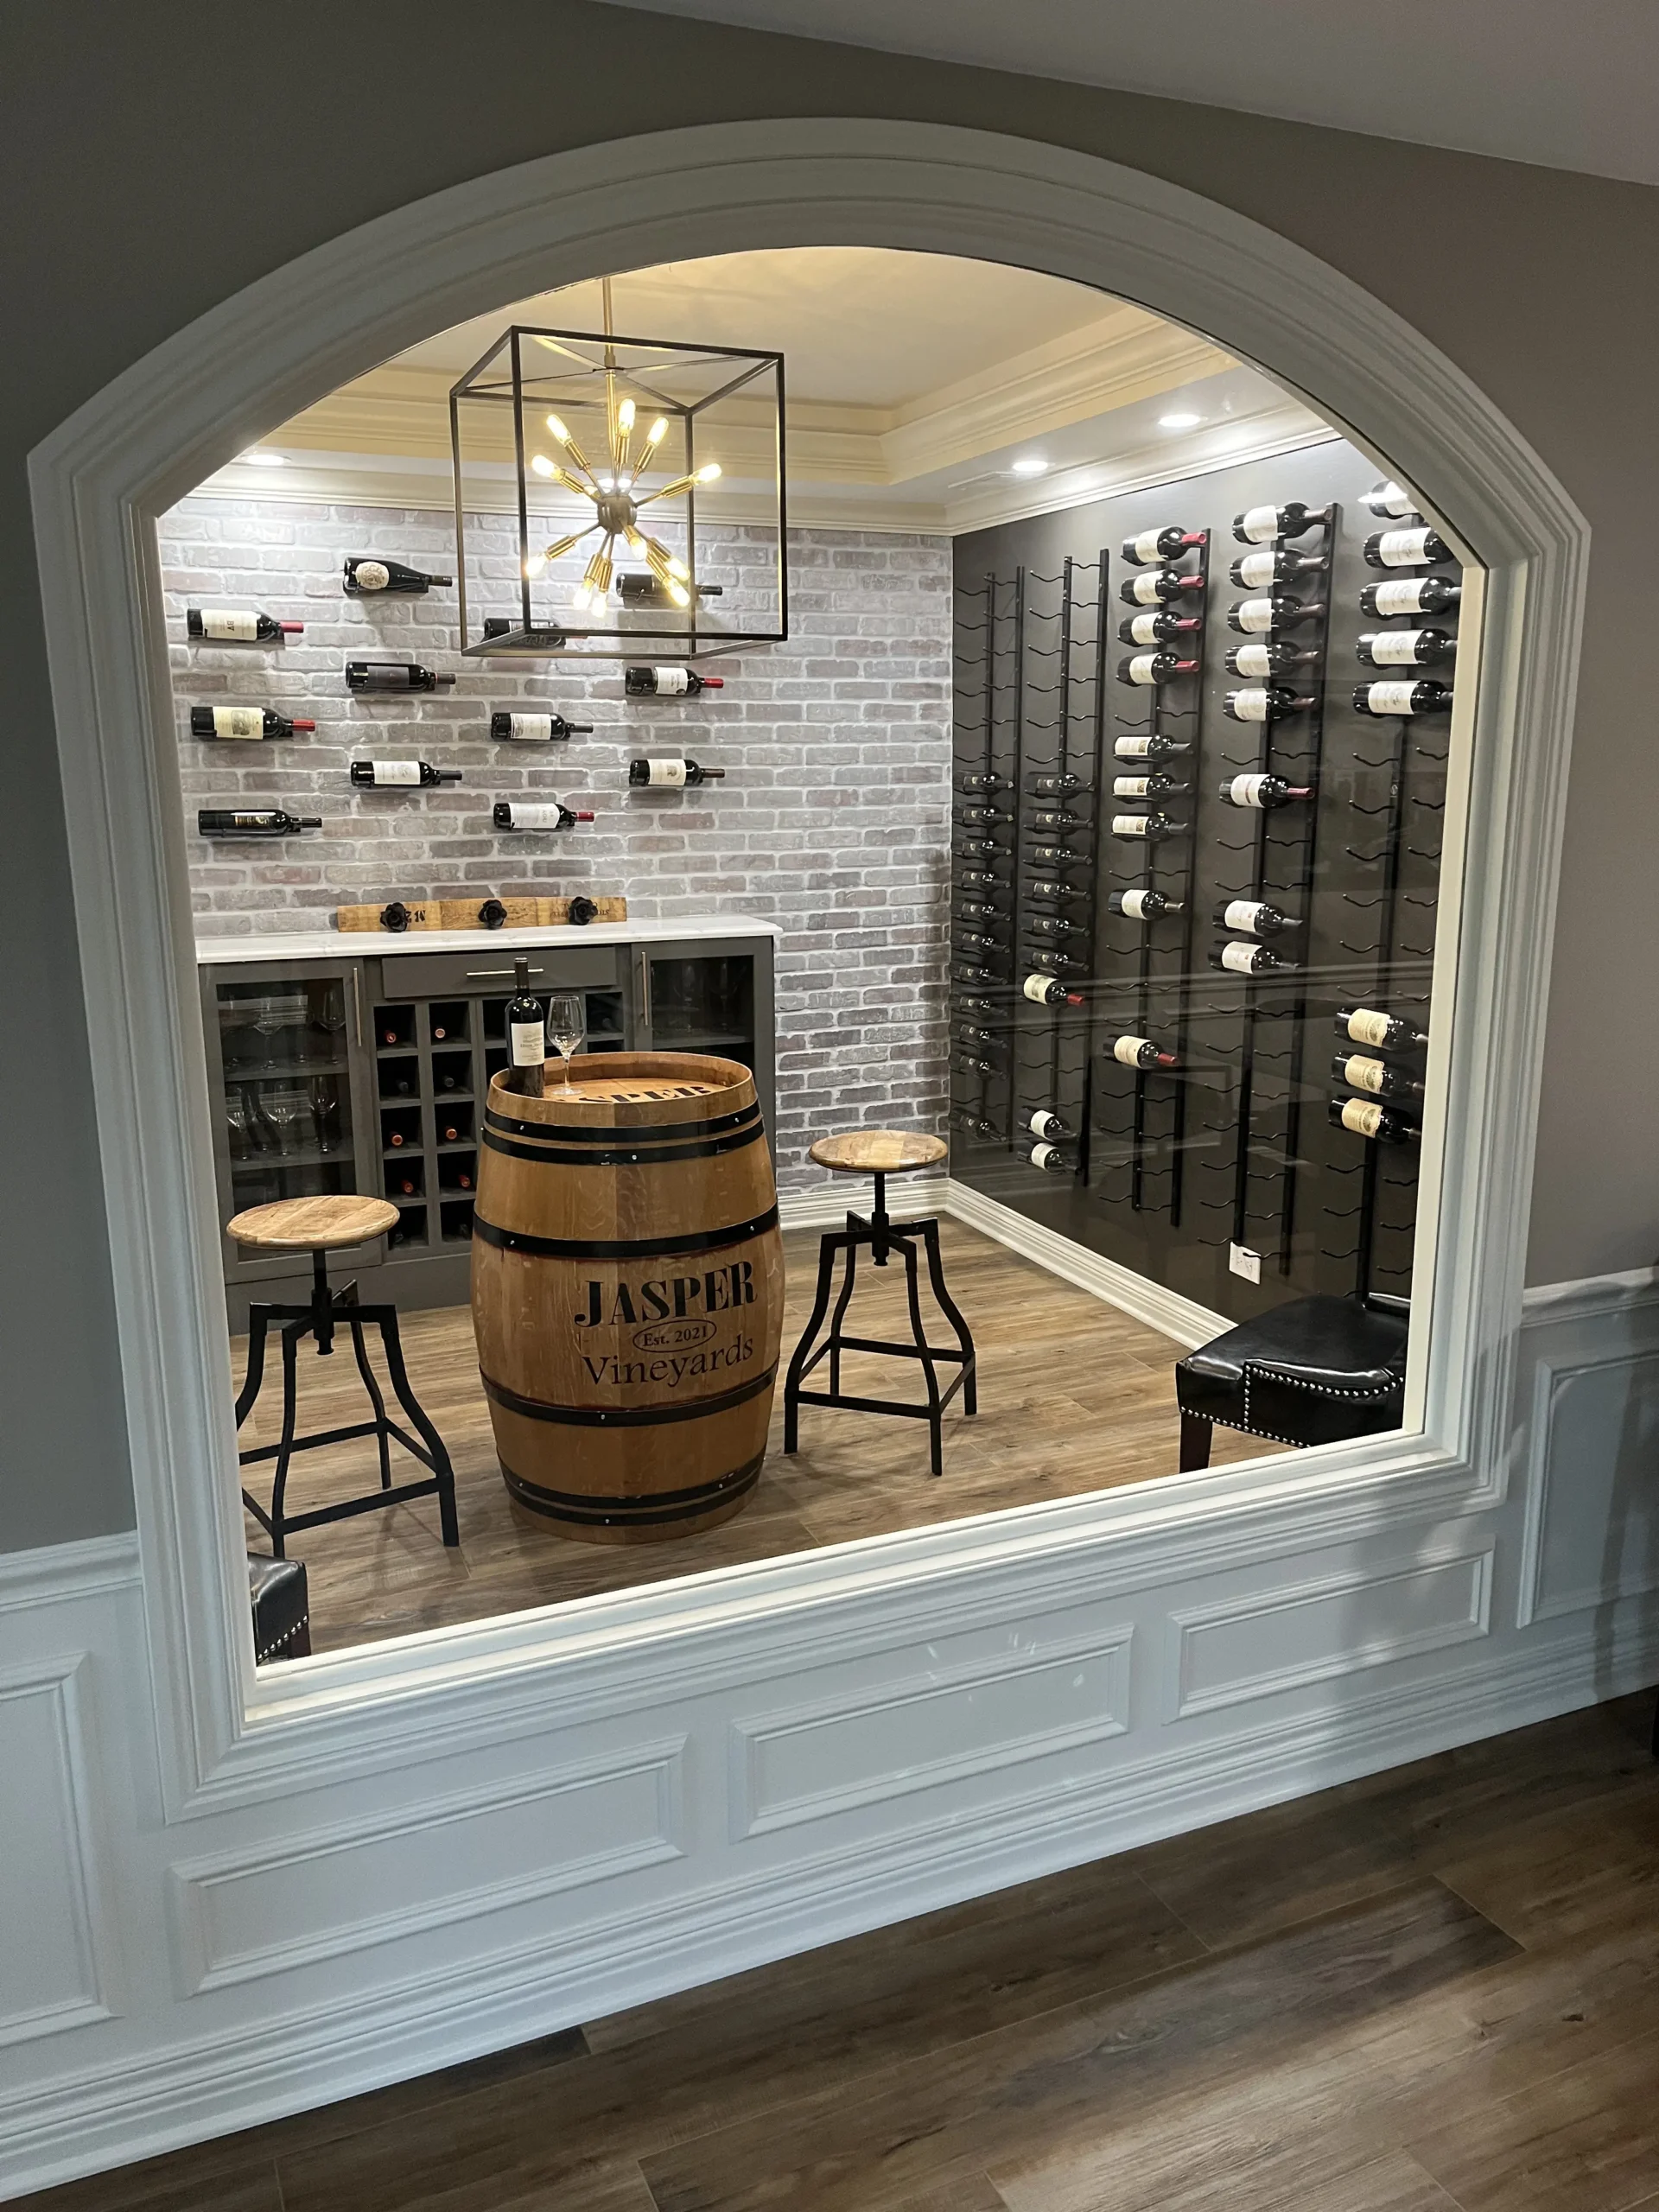
One scope is a single room: an office under the bedrooms, or a media room with a door so the sound stays downstairs. Another is the family lower level — a play space, a bath, and a storage wall — in houses whose upstairs is already full. A third, less common and more specific, is a wine cellar or a bar that is the reason for the project, with the rest of the basement left quieter.
Naperville houses south of the older grid often have the volume for the family version. Older Montgomery houses near the river sometimes have less headroom and a layout that wants one good room rather than a maze of them. We would rather finish less and have it used.
Materials, moisture, and honesty about both
Floors down here take more thought than floors upstairs. We will not promise a material that hates a damp slab. Trim can match the profile you already live with, so the lower level does not feel like a different house. A wood ceiling, used sparingly, finishes a low room instead of patching it.
Bars want a top you can wipe. Wine storage wants shelves that stay square. Bedrooms want a closet and an exit plan the building department has seen. Since 2002 the method has been the same: look, draw what fits, build that. The consultation is free.
Basement questions
Can the basement be a bedroom?
It can, if the room has a real way out and the local building department agrees the plan meets what they require today. We do not guess a window size from memory. If you need a place to sleep, we ask the village or the city what they want for an exit before we frame anything.
Do you finish the whole level, or one room?
Both, depending on the house. A single media room or a home office is a complete project. Finishing everything except the mechanical closet is a different scope, and we draw the line so the furnace and the panel stay reachable.
Can you include a bar or a wine cellar?
Yes. A bar along a foundation wall, or a wine cellar with its own opening, is interior millwork and finish carpentry — work we already do. It is not a reason to finish square footage you will not use.
What about a bathroom downstairs?
A bath belongs in the plan when a stack is nearby. If the nearest drain is on the other side of the house, we will say that the bath is the expensive part of the job and let you decide with the number in front of you.
Walk the lower level with us
We will come to the house, look at the ceiling height, the stack, and the way out, and tell you what the space can honestly become. The visit is free. Call (630) 456-6264.
Montgomery, IL · in business since 2002 · free in-home consultation