
6 custom built-in ideas for living rooms and mudrooms.
A built-in is millwork fixed to the house: measured, scribed, and finished so it could not have come from a warehouse aisle. These six are the pieces we are asked for most often in living rooms, mudrooms, and the awkward spaces between them.
Materials, fireplaces, and how an install actually goes are on the custom built-ins page. This guide is about choosing the piece. The wrong choice is a deep cabinet in a room that was already tight. The right choice disappears into the way you live, except when you are looking for the thing you finally have a place for.
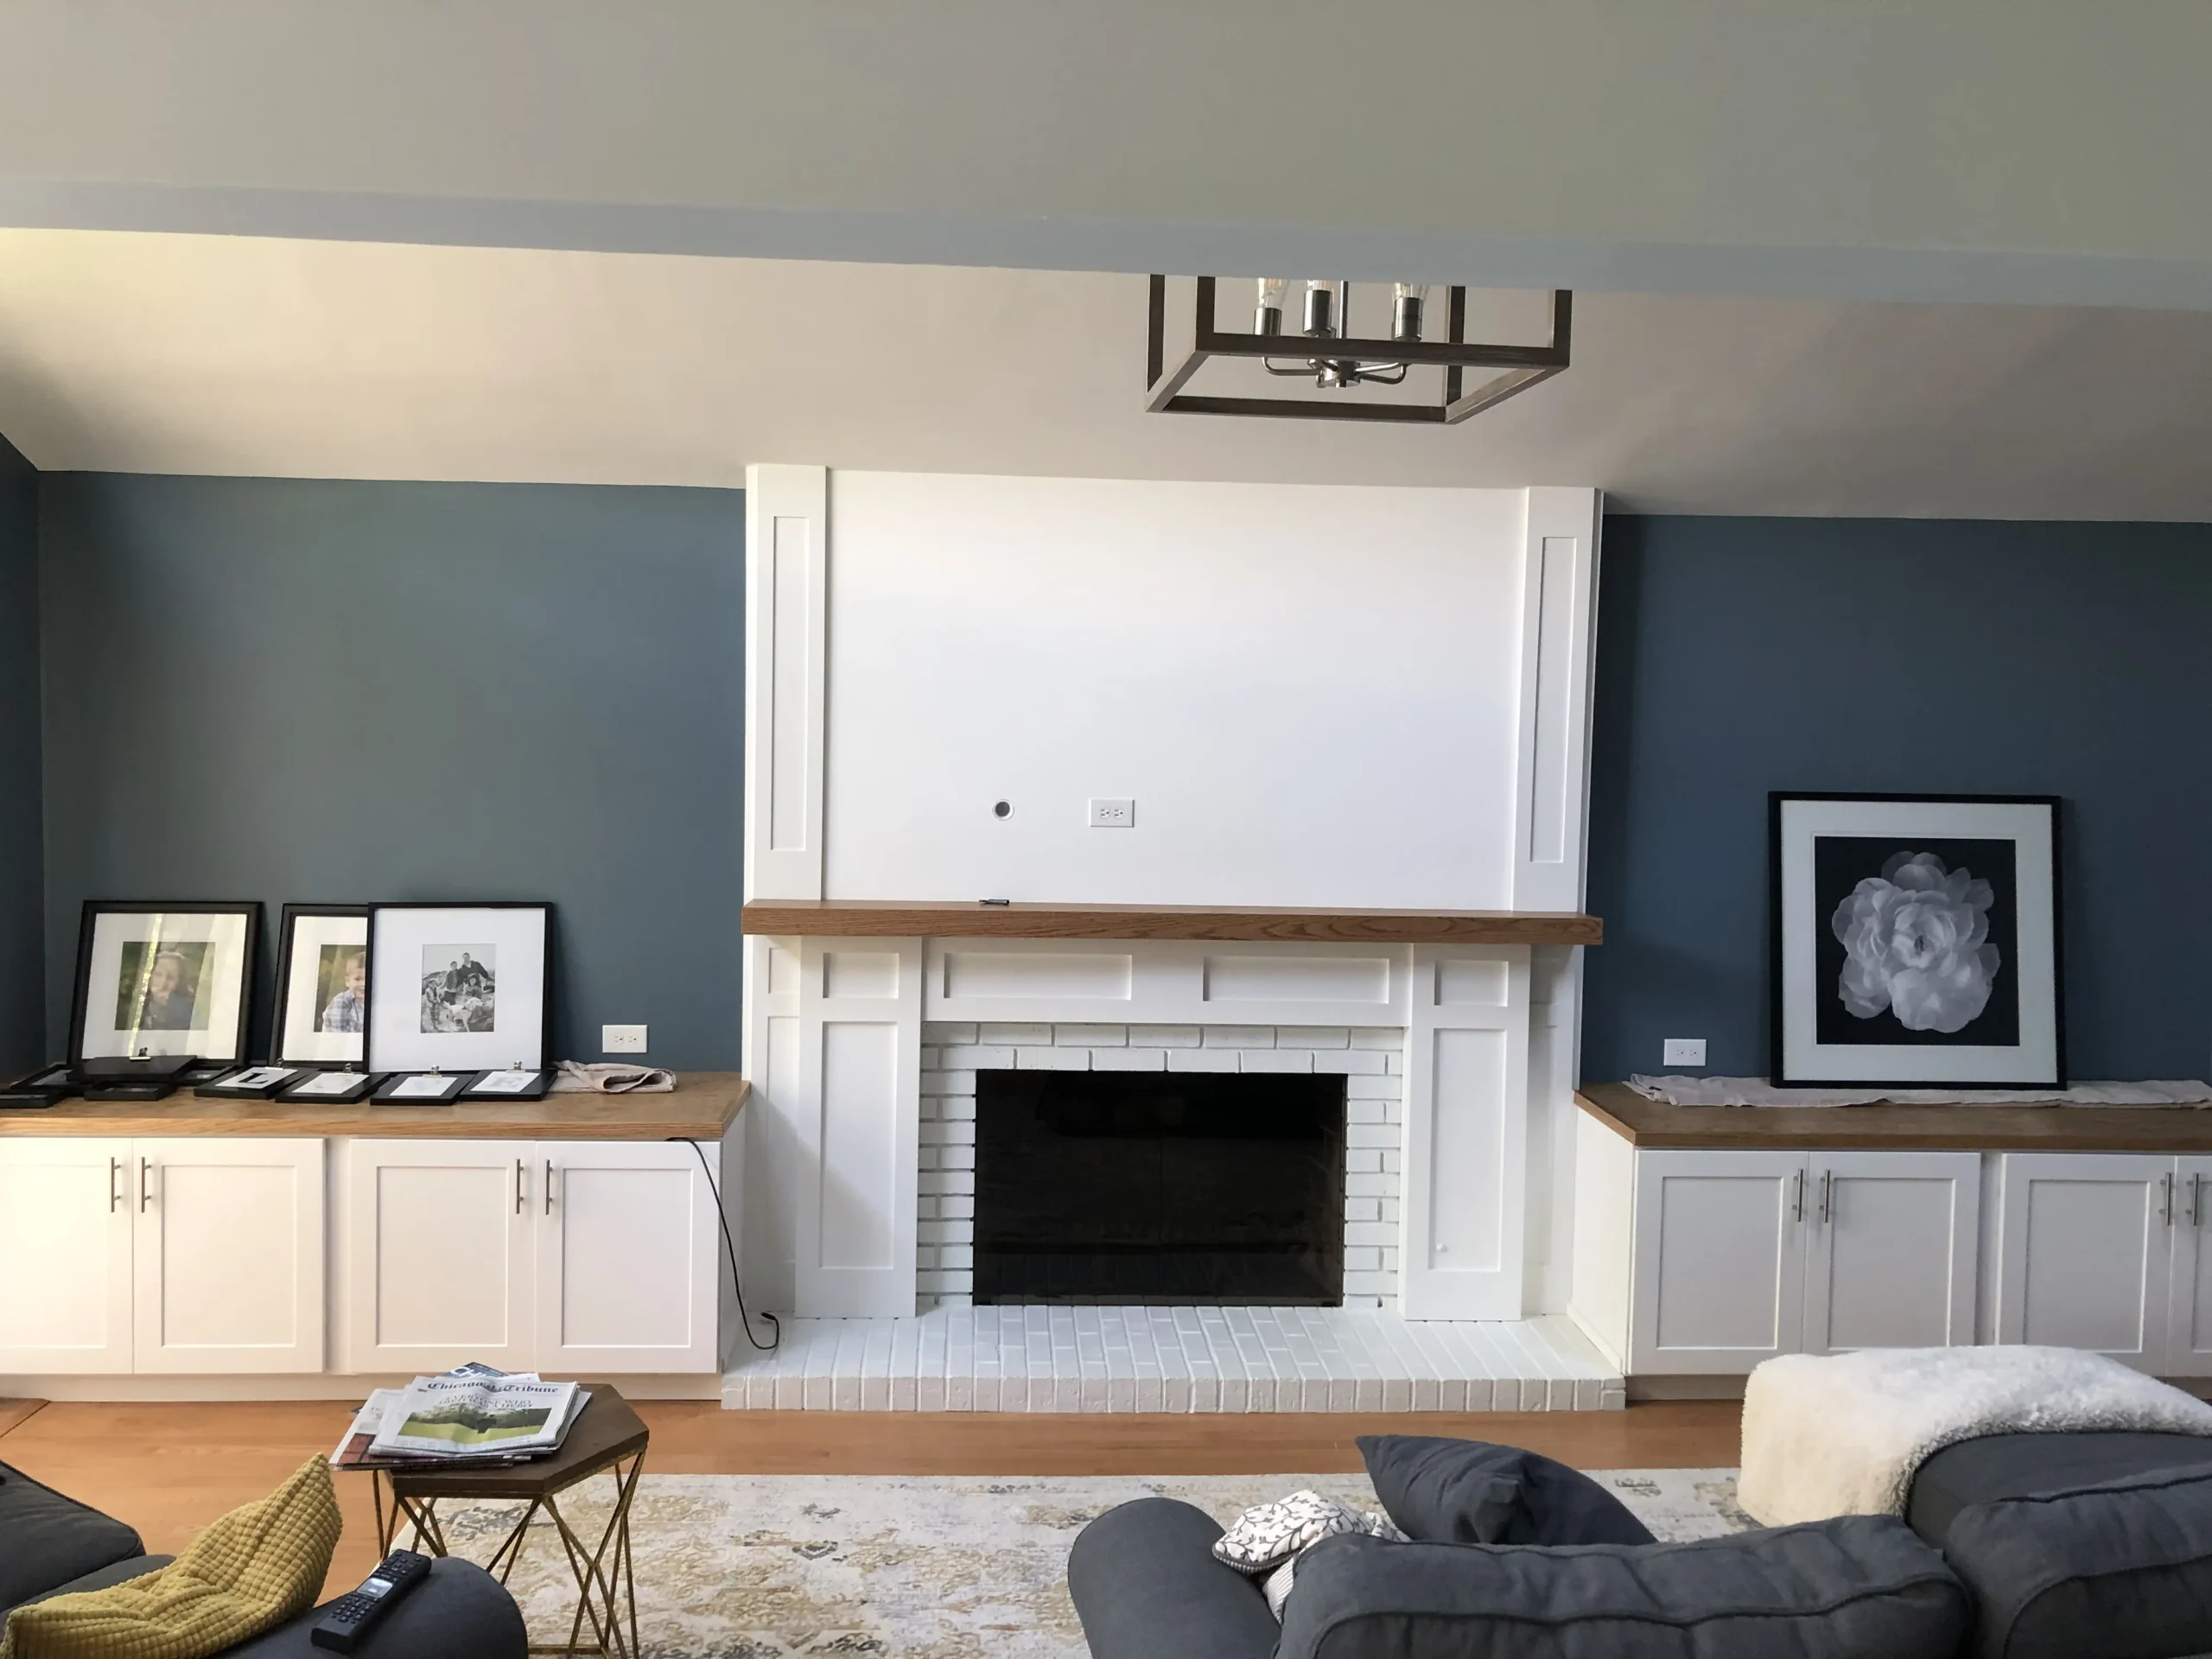
1. A fireplace wall that holds the whole room
The builder version of a fireplace is a bump-out and a mantel shelf from a catalog. The better version is a surround, a mantel at a height set by the opening, and cabinets or shelves on one or both sides so the television, the books, and the things you do not want on the hearth have a home. We follow the masonry or the insert that is already there. We do not remove a sound firebox to chase a trend.
In Naperville family rooms this wall is often wide enough for cabinets with doors. In a Lemont parlor it may need to stay shallow so the chairs still face each other. Depth is the whole design.
2. Mudroom lockers on the way in from the garage
The mudroom in a Fox Valley two-story is frequently a hallway with a hook. Lockers change that: a bench you can sit on to deal with boots, a cubby per person, and a shelf for the bag that otherwise dies on the kitchen counter. The bench has to clear the door swing from the garage. The hooks have to land on studs, or on a cleat we install because the studs are never where the children are.
Oswego and Montgomery houses from the late 1990s and 2000s are full of these almost-mudrooms. The piece is often four to eight feet, not a whole room remodel. That is a complete project.
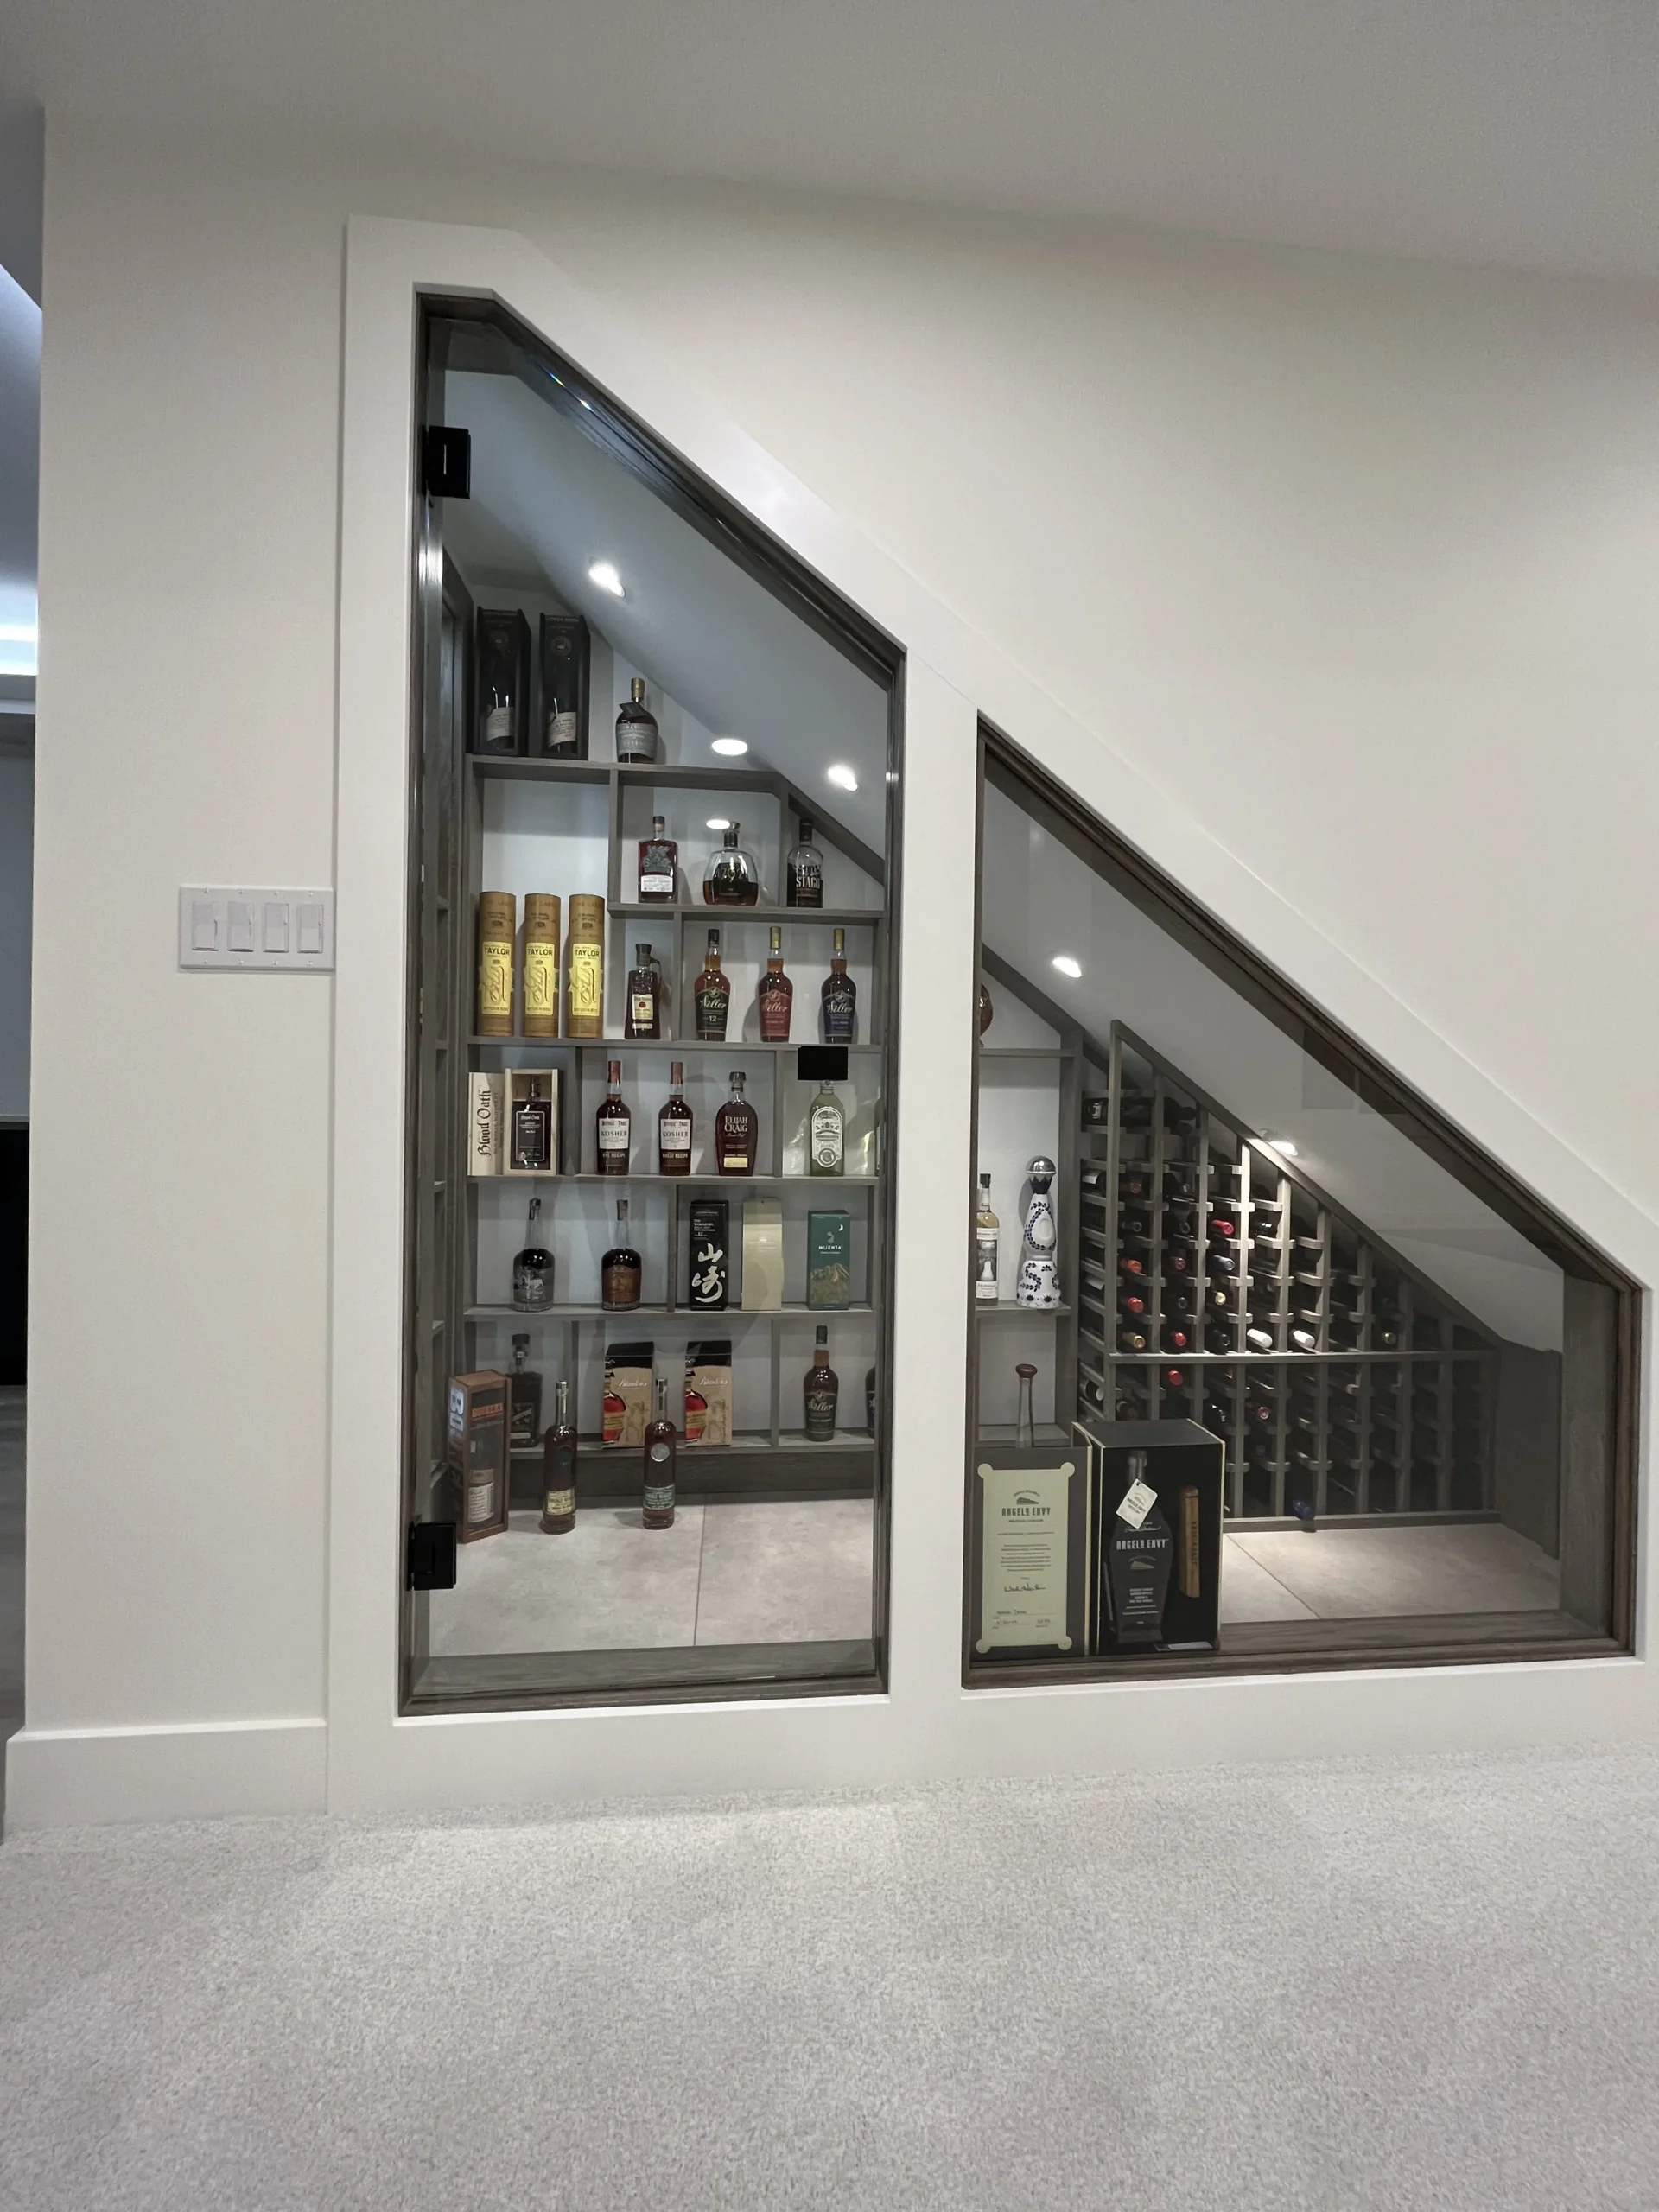
3. The triangle under the stairs
If the stair is open underneath, you already own a cabinet-shaped void. Shelves that follow the slope, a small door, or an arched glass front for bottles and glasses turn it into storage you do not trip over. The mistake is a rectangular bookcase shoved under a slope, with a wedge of wasted space above it and a door that binds. We measure the stringer and build to it.
This is interior display and storage. It is not a place we assemble a kit. The glass, if you want glass, is fitted so the arch is actually an arch.
4. A window seat that is a drawer, not a lid you dread
A hinged lid on a window seat looks charming and gets used twice, because lifting it means moving the cushion and everything on the cushion. Drawers below the seat, or a cabinet door at the end, get used every week. The seat height still has to match the window stool so you are not staring at the sash. In a Lisle living room with one good window, this single piece can replace a cluttered corner without eating the floor the way a bookcase would.
5. A dining-room wall of shelves and a built-in sideboard
Formal dining rooms in Naperville and in older Montgomery houses often have a long wall and nowhere to put a platter. A sideboard built into that wall, with shelves or glass doors above it, stores the things you use four times a year and looks intentional the other three hundred and sixty days. Because it is fixed and scribed to the baseboard and the ceiling, it does not walk when someone leans on it, and it does not leave a gap you have to hide with a plant.
Keep the depth modest if people still have to pull chairs out. A sideboard that forces the table off center has failed.
6. A bedroom wall of cabinets where the closet gave up
Ranch and bungalow bedrooms were given a single rod and a shelf. A wardrobe wall — drawers below, hanging in the middle, a cabinet above — uses the whole width of the room’s flattest wall and lets you stop fighting the original closet. It has to stop short of the door swing and short of the window. In Lemont cottages and Lisle ranches this is often more valuable than a living-room bookcase, because the morning problem is clothes, not books.
Painted to match the trim, the wall goes quiet. Stained, it becomes the headboard’s neighbor and should be designed with the bed wall, not against it. Either way it stays. If you move, it stays. That is the point of millwork, and it is the work described on the custom built-ins page.
If you are choosing among these, start with the room you use most and the wall that is already blank. We will come measure it, from a shop based in Montgomery, and we will tell you if the idea is too deep for the house you have.
Have a wall in mind?
Send a photo if you like, then let us measure. We will tell you if the piece should be full height or deliberately small. Call (630) 456-6264. The visit is free.
Montgomery, IL · in business since 2002 · free in-home consultation