
Kitchen remodeling for Fox Valley houses.
REIJ Inc. remodels kitchens in Montgomery, Oswego, and the surrounding Fox Valley. The work is interior: cabinetry, islands, countertops, and the trim that makes a new run of cabinets belong to the house you already own.
How a kitchen project actually starts
We do not begin with a catalog. We begin in the room, at the hour it is under the most strain. That traffic tells us more than a mood board.
Then we measure: the walls, the door swing, the window you do not want to lose, and the chase a builder drawing never showed. In a Montgomery cottage near the river, that chase is often the whole story. In a later Oswego two-story, the story is more often a peninsula that blocks the path from the garage.
From those notes we draw the cabinet plan in plain dimensions: what stays, what is replaced, where a person can stand while the oven door is open. You see finishes before a side panel is ordered. If the drawing only works by moving plumbing, we say that on the drawing, not after the deposit. The build is the boxes, the counter, the backsplash when it is part of the job, and the trim that closes the gaps a factory run never quite hits.
What is included
- Cabinet layout, including pantries and tall units for ovens
- Islands, when the aisle left behind is still a real aisle
- Countertops and the edge detail where they meet the cabinet
- Interior trim, light valances, and the fill panels at the ceiling
- A plan that names the plumber or electrician if the layout needs one
This is a room, not a single hinge or a drip under the sink. A handyman is the faster call for that.
Typical scope, from one island to the whole room
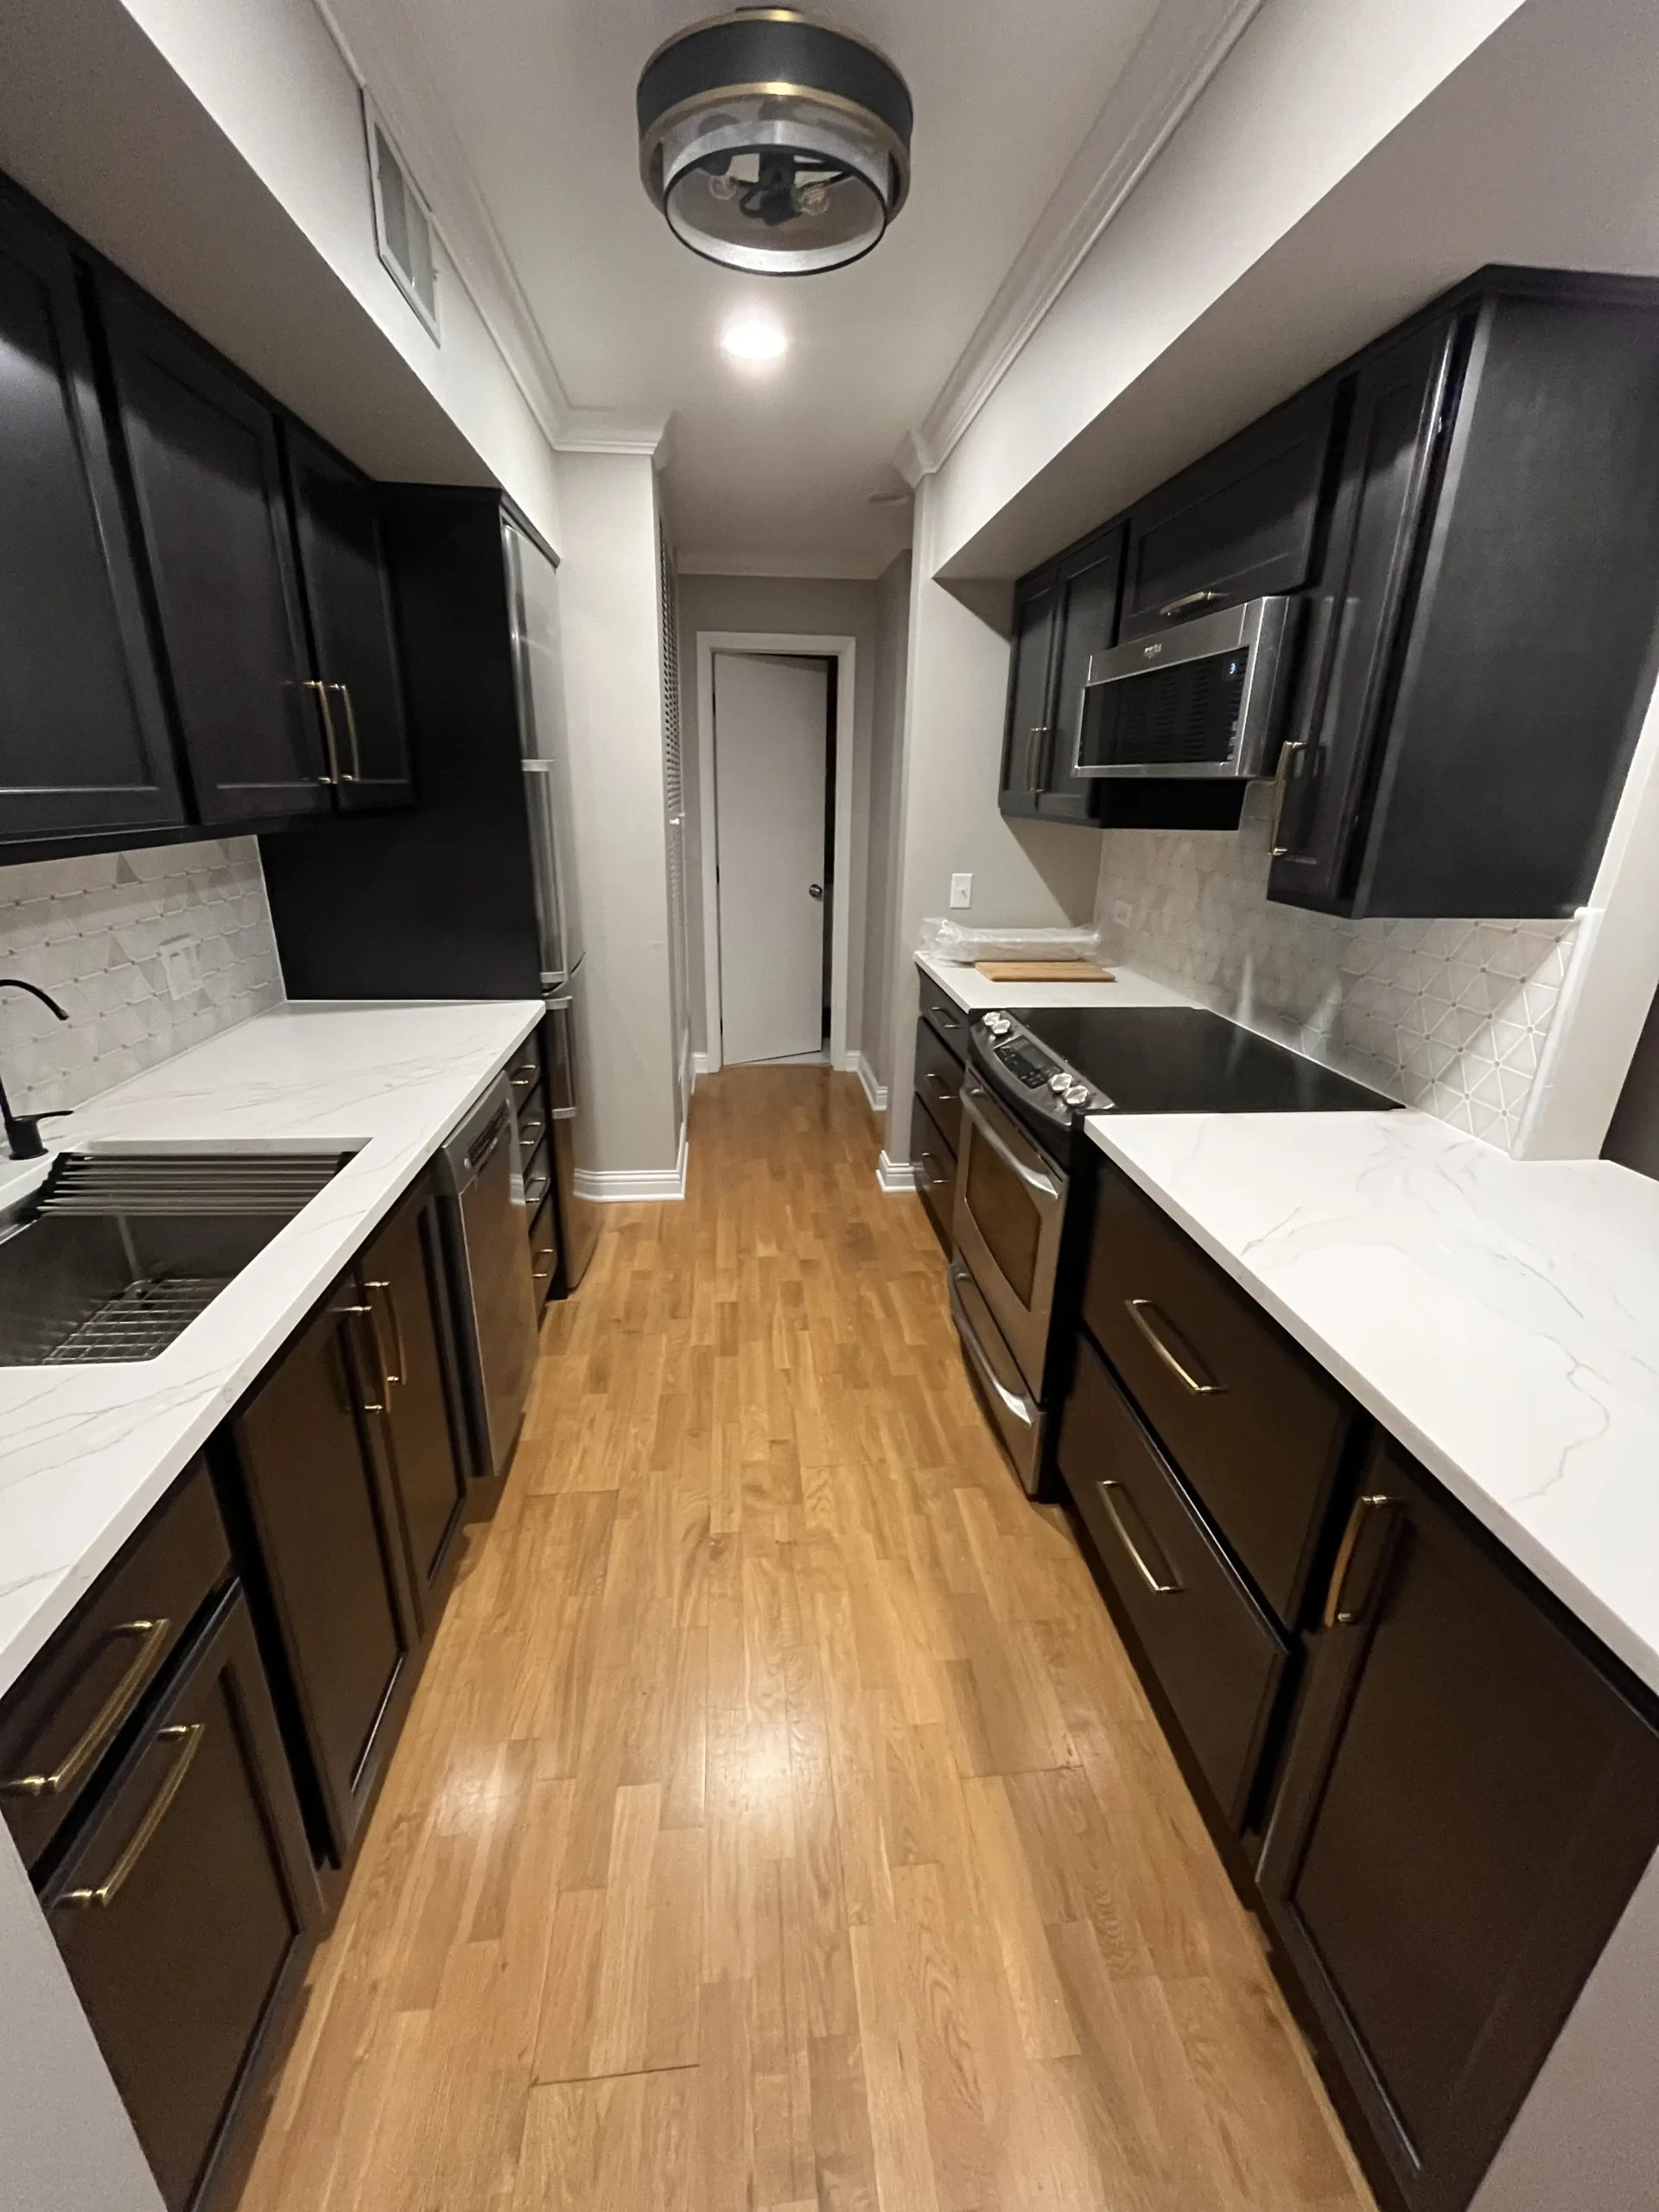
The smallest job we like is still a designed one: an island added to a kitchen whose cabinets are staying, with the overhang, the seating, and the outlet thought through so the island does not become a table you bump. More often the scope is a full replacement of the cabinet run on the existing footprint — same sink wall, new boxes, new counter, new hardware, and lighting aimed at the counter rather than at the middle of the floor.
The largest scope is a re-layout: a peninsula becomes an island, or a dining-room wall comes down when it is not holding the floor above. That shows up in Naperville houses south of 75th Street more often than in an older house. We will not invent a duration for “a kitchen.” After the visit you get a schedule for the room in front of us.
Materials we actually talk about
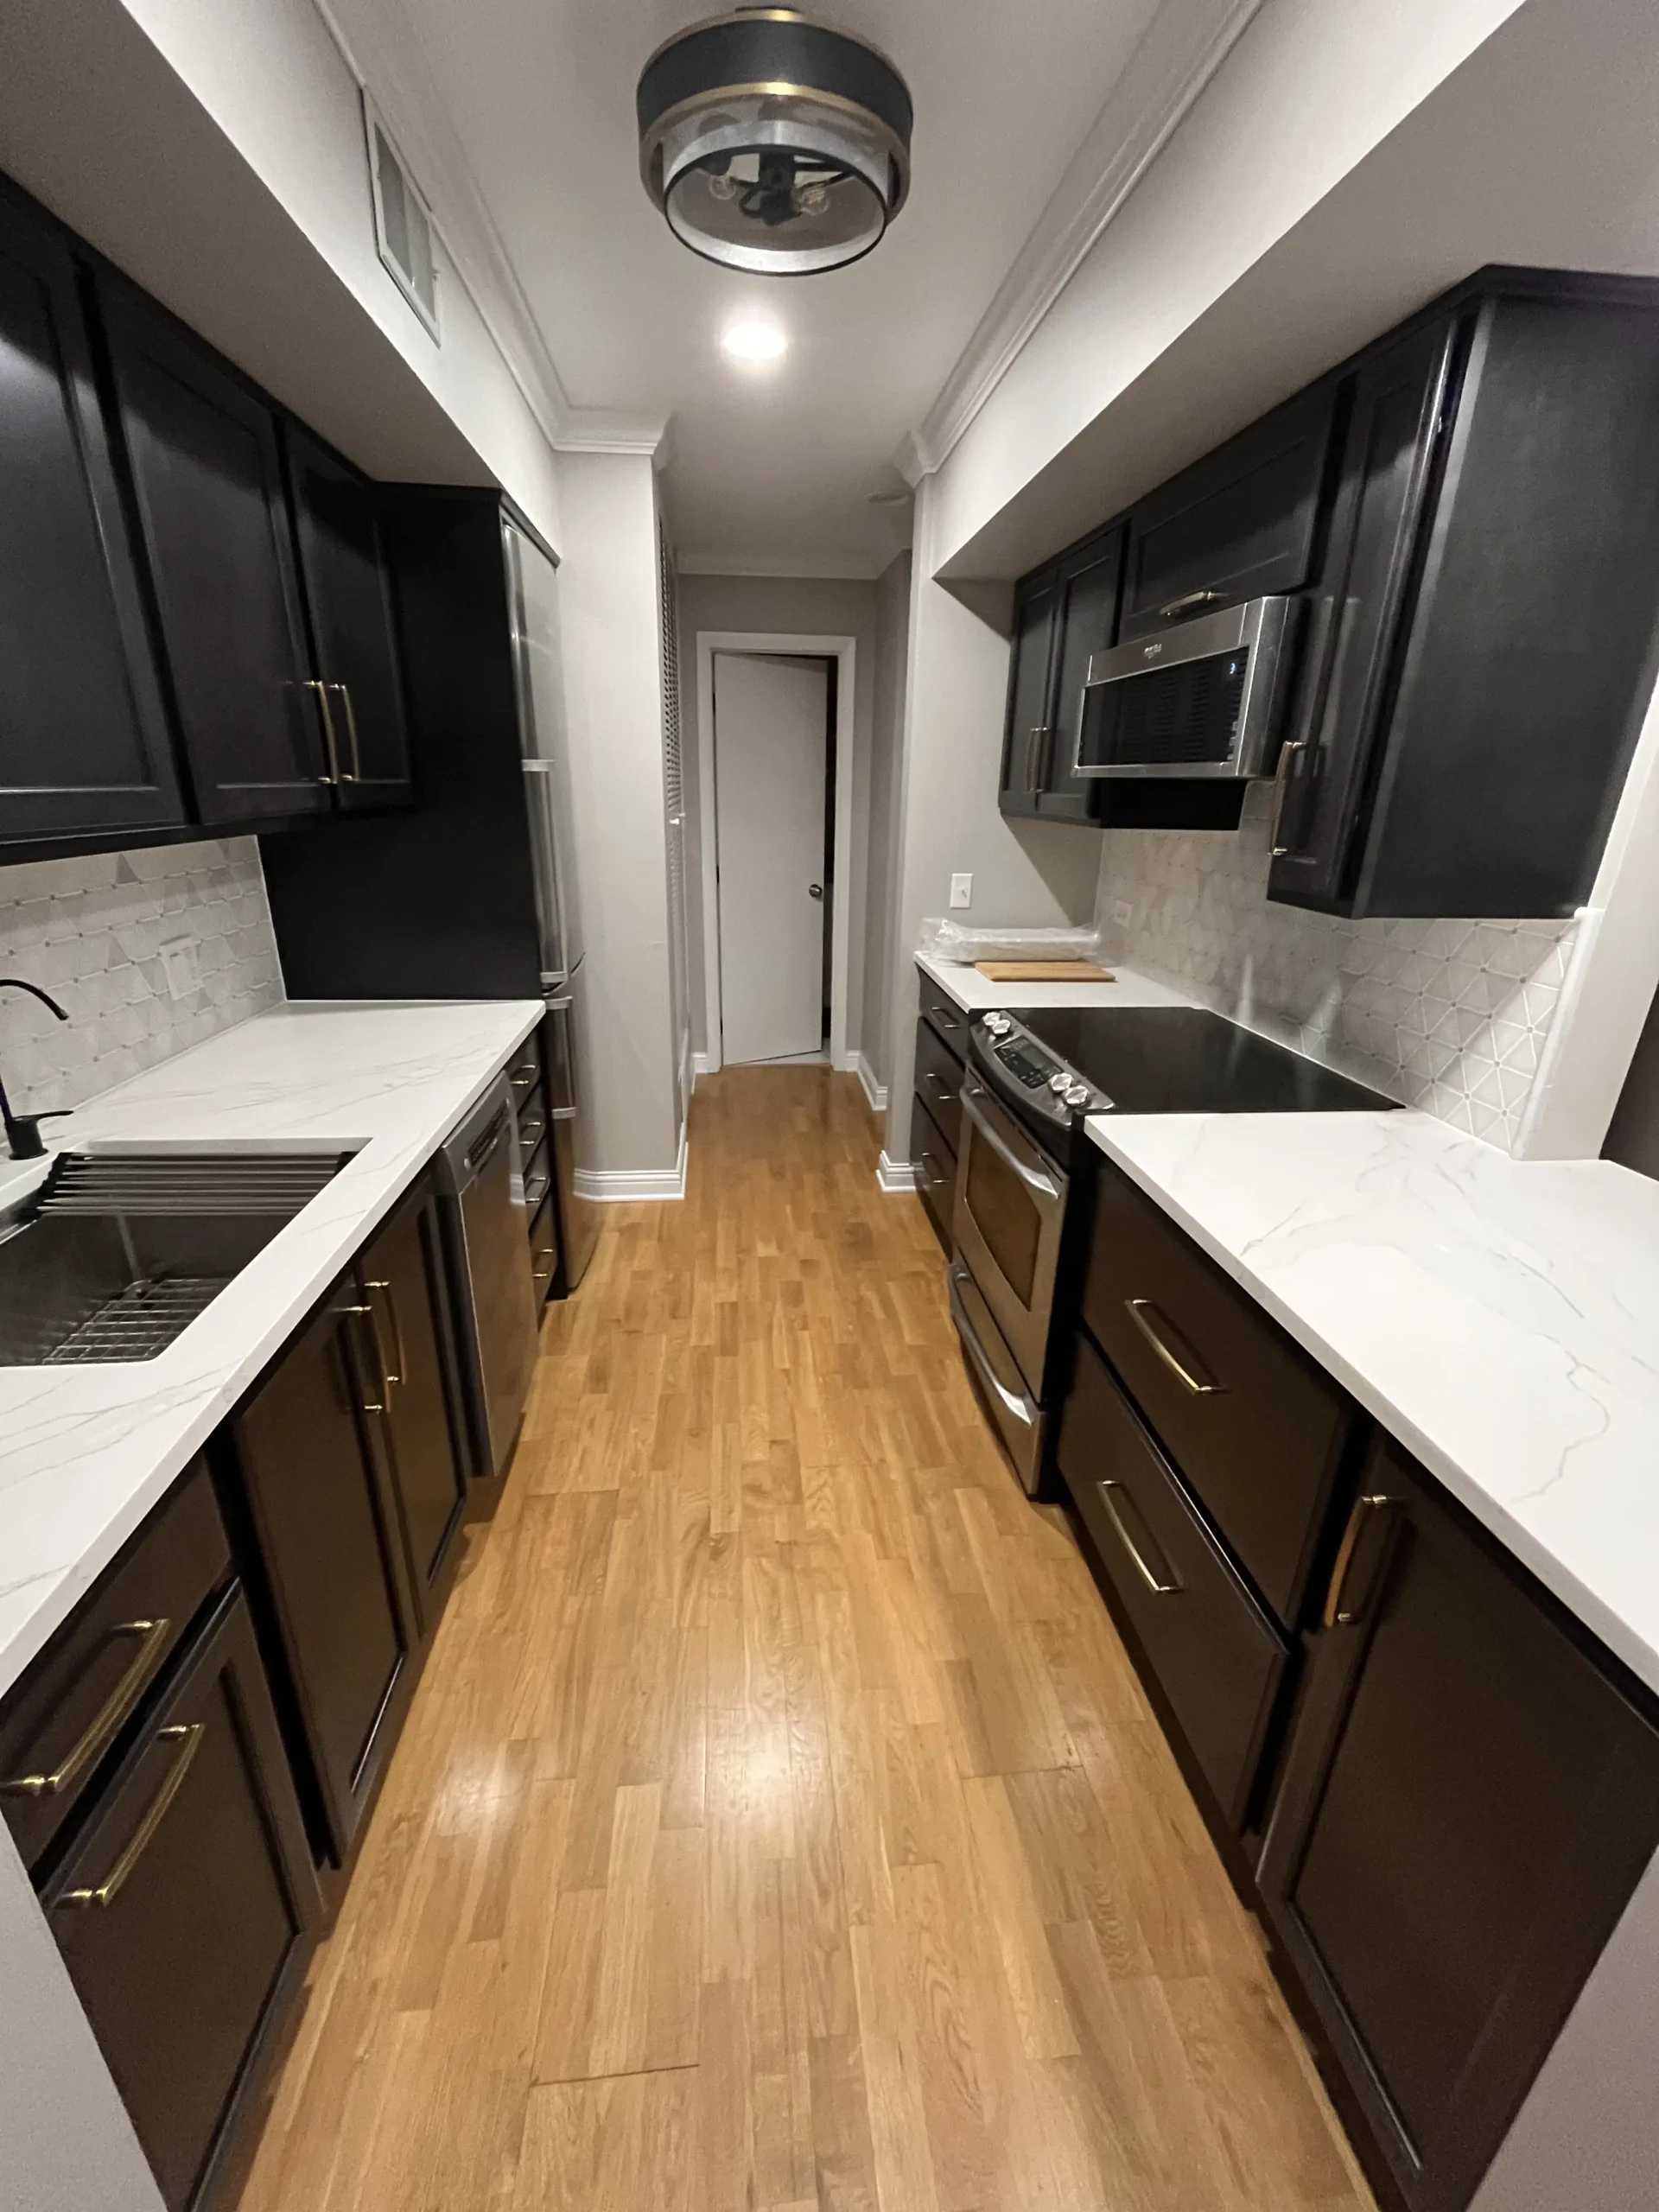
Painted maple and painted or stained oak cover most of the cabinet conversations in this part of Illinois. A Fox Valley house from 1998 often still has honey oak face frames. You can replace them with a quiet painted door, or you can build new wood that does not pretend the house was built last year. Both are legitimate. What fails is a door style borrowed from a magazine whose ceilings are two feet taller than yours.
Counters are stone or quartz, chosen for the way you cook, not for a brand we are tied to. Hardware and the wood hood, if the range wants one, stay on the same drawing so the room does not look gathered from three stores. We have done this interior work from Montgomery since 2002. The consultation is free. If the project is outdoors, we will say so and stop.
Questions before the first visit
Can you remodel a kitchen without moving the sink?
Yes. Many of the kitchens we are asked about keep the sink and dishwasher on the existing wall. New cabinets, a new counter, and a better aisle can change the room while the drains stay put. Moving the sink is a different project, because a plumber has to follow it.
Do you build only the island, or the whole room?
Either. Some households want a single island in a kitchen that otherwise still works. Others want the cabinet run, the pantry, and the lighting thought through together. We will tell you at the house if an island by itself will look like an afterthought.
What should we decide before the in-home visit?
How you cook on a weeknight, where the clutter lands, and whether anyone needs to sit in the room. A photograph helps. A finished plan does not. Measuring the room against the way you live is the visit.
Are you the electrician and the plumber?
We are the remodeler for the room: cabinetry, counters, trim, and the finish of the space. When a layout change needs a new circuit or a moved drain, those trades are part of the plan and we say so before anyone orders a cabinet. We do not discover that halfway through the build.
Talk through the kitchen you have
The first visit is at the house. We look at how you cook and whether the sink should stay. Call (630) 456-6264.
Montgomery, IL · in business since 2002 · free in-home consultation