
9 basement finishing ideas that add real living space.
A finished basement is not a carpet and a ceiling tile. It is a room you walk into on a Tuesday. These nine ideas are the ones that earn their square footage in Fox Valley houses, and the one question — will anyone sleep here — that has to be answered before the framing starts.
How REIJ finishes a lower level — layouts, baths, bars, and the permit question — is written up on the basement finishing page. The list below is for choosing what the space is for. A basement that is “a little of everything” usually becomes a hallway.
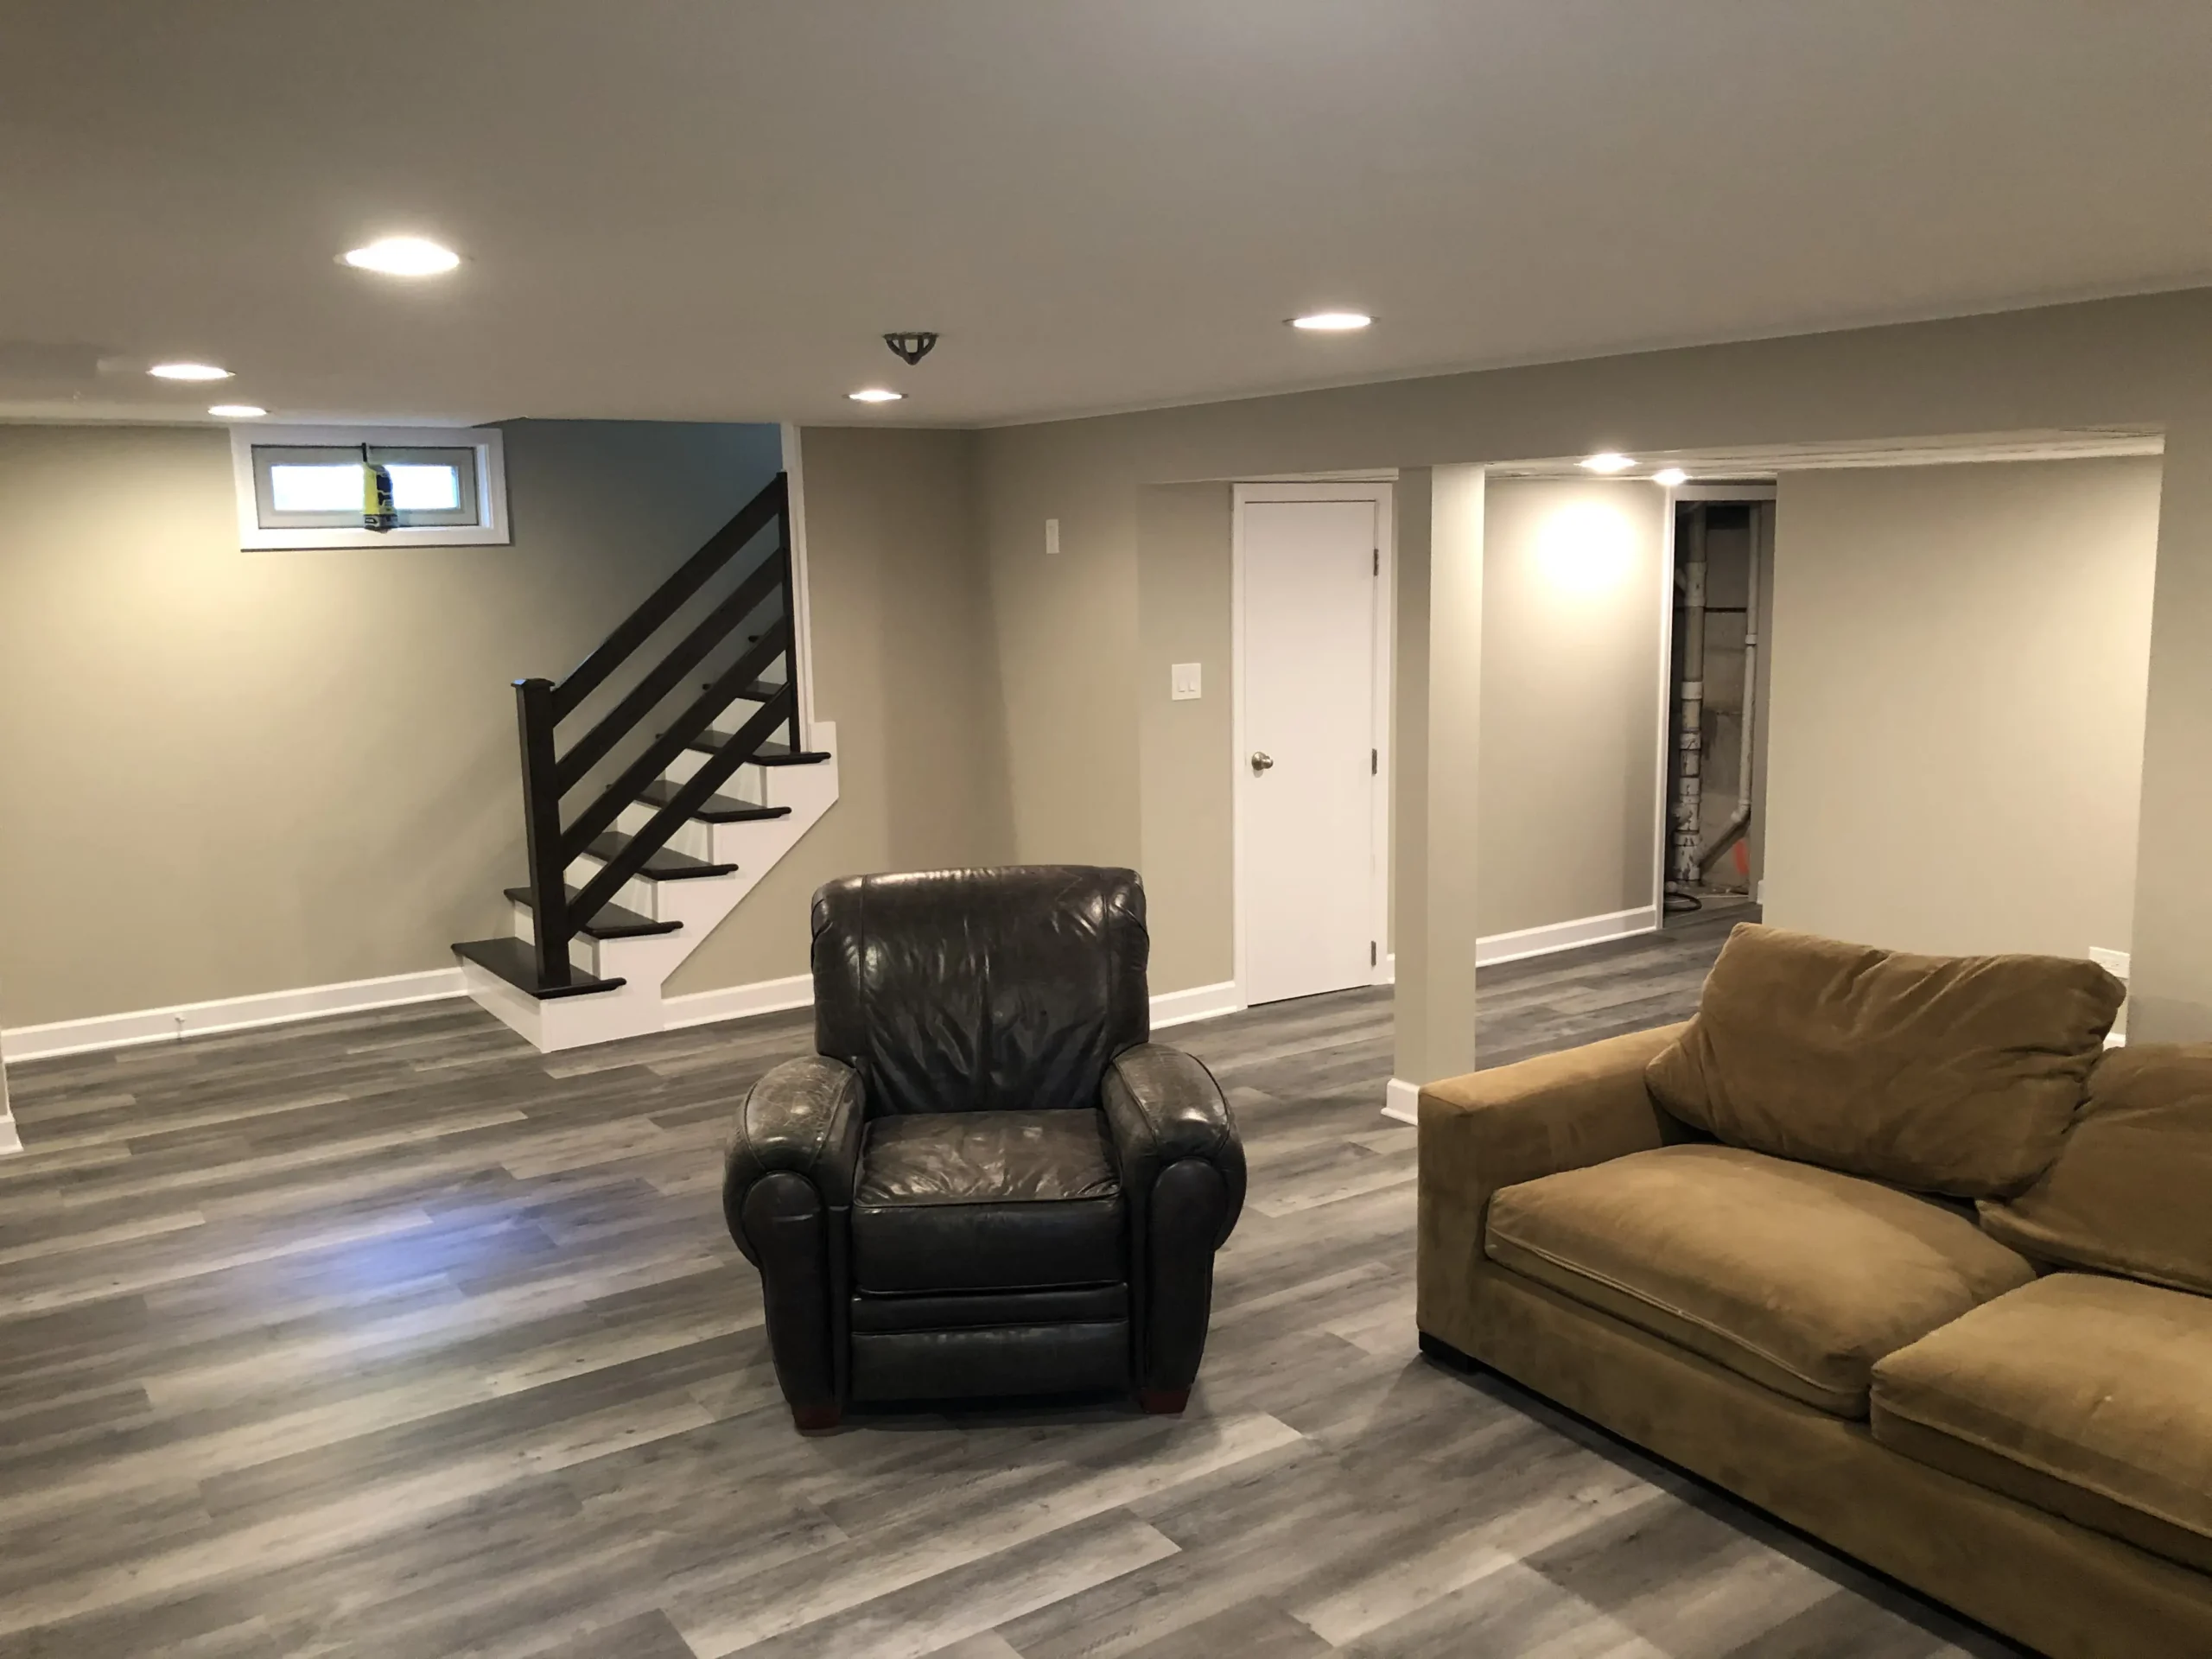
1. A guest room, after the exit is settled
The most useful extra room in a full house is a place for a parent or a visiting friend to sleep with a door that closes. It is also the use that local building departments scrutinize. If the room is for sleeping, plan on a legal way out and ask your village or city what they currently require. In Lisle, Oswego, and Naperville that answer is not identical, and we will not paper over the difference with a guessed window size.
Once the exit is real, the room wants a closet, a flat ceiling over the bed, and a door that latches. It does not want to be the path to the furnace.
2. A media room that does not pretend to be a bedroom
If nobody sleeps there, you can put the room in the part of the basement with the lowest duct and skip the egress problem. A door or a solid cased opening keeps the sound from traveling up the stair. Seating faces a wall that can take a screen, not a window well. This is the right idea for a lot of Montgomery basements where headroom is fine in one bay and terrible in the next.
3. A play room you can close
Toys migrate. A play room with a door, a hard floor you can sweep, and a built-in along one wall will be used longer than an open “rec area” that shares space with the laundry path. Put the door where a child is not in the swing of it when they are on the floor. Leave the mechanical room out of the play room. Curious hands and a water heater are a bad pair.
4. An office under the bedrooms you already have
Working at the dining table was a temporary arrangement that stuck. A small office downstairs, with a door and a built-in desk rather than a table leg in the way, gives the rest of the house back. It does not need a bedroom window. It does need a circuit that is not shared with a space heater and a shop vac, which is an electrician’s note we make before we close the walls.
5. A bar on a wall you were not using
A bar earns its place against a foundation wall that has no window worth saving. The top should be something you can wipe, the backsplash should reach the upper shelves, and the seating should not sit in the only path to the stair. We build these as millwork, part of the finish, not as a unit rolled into the middle of the room. See the lower-level lounge on the basement page for the general idea: wood ceiling, pendant light, a counter that belongs to the wall.
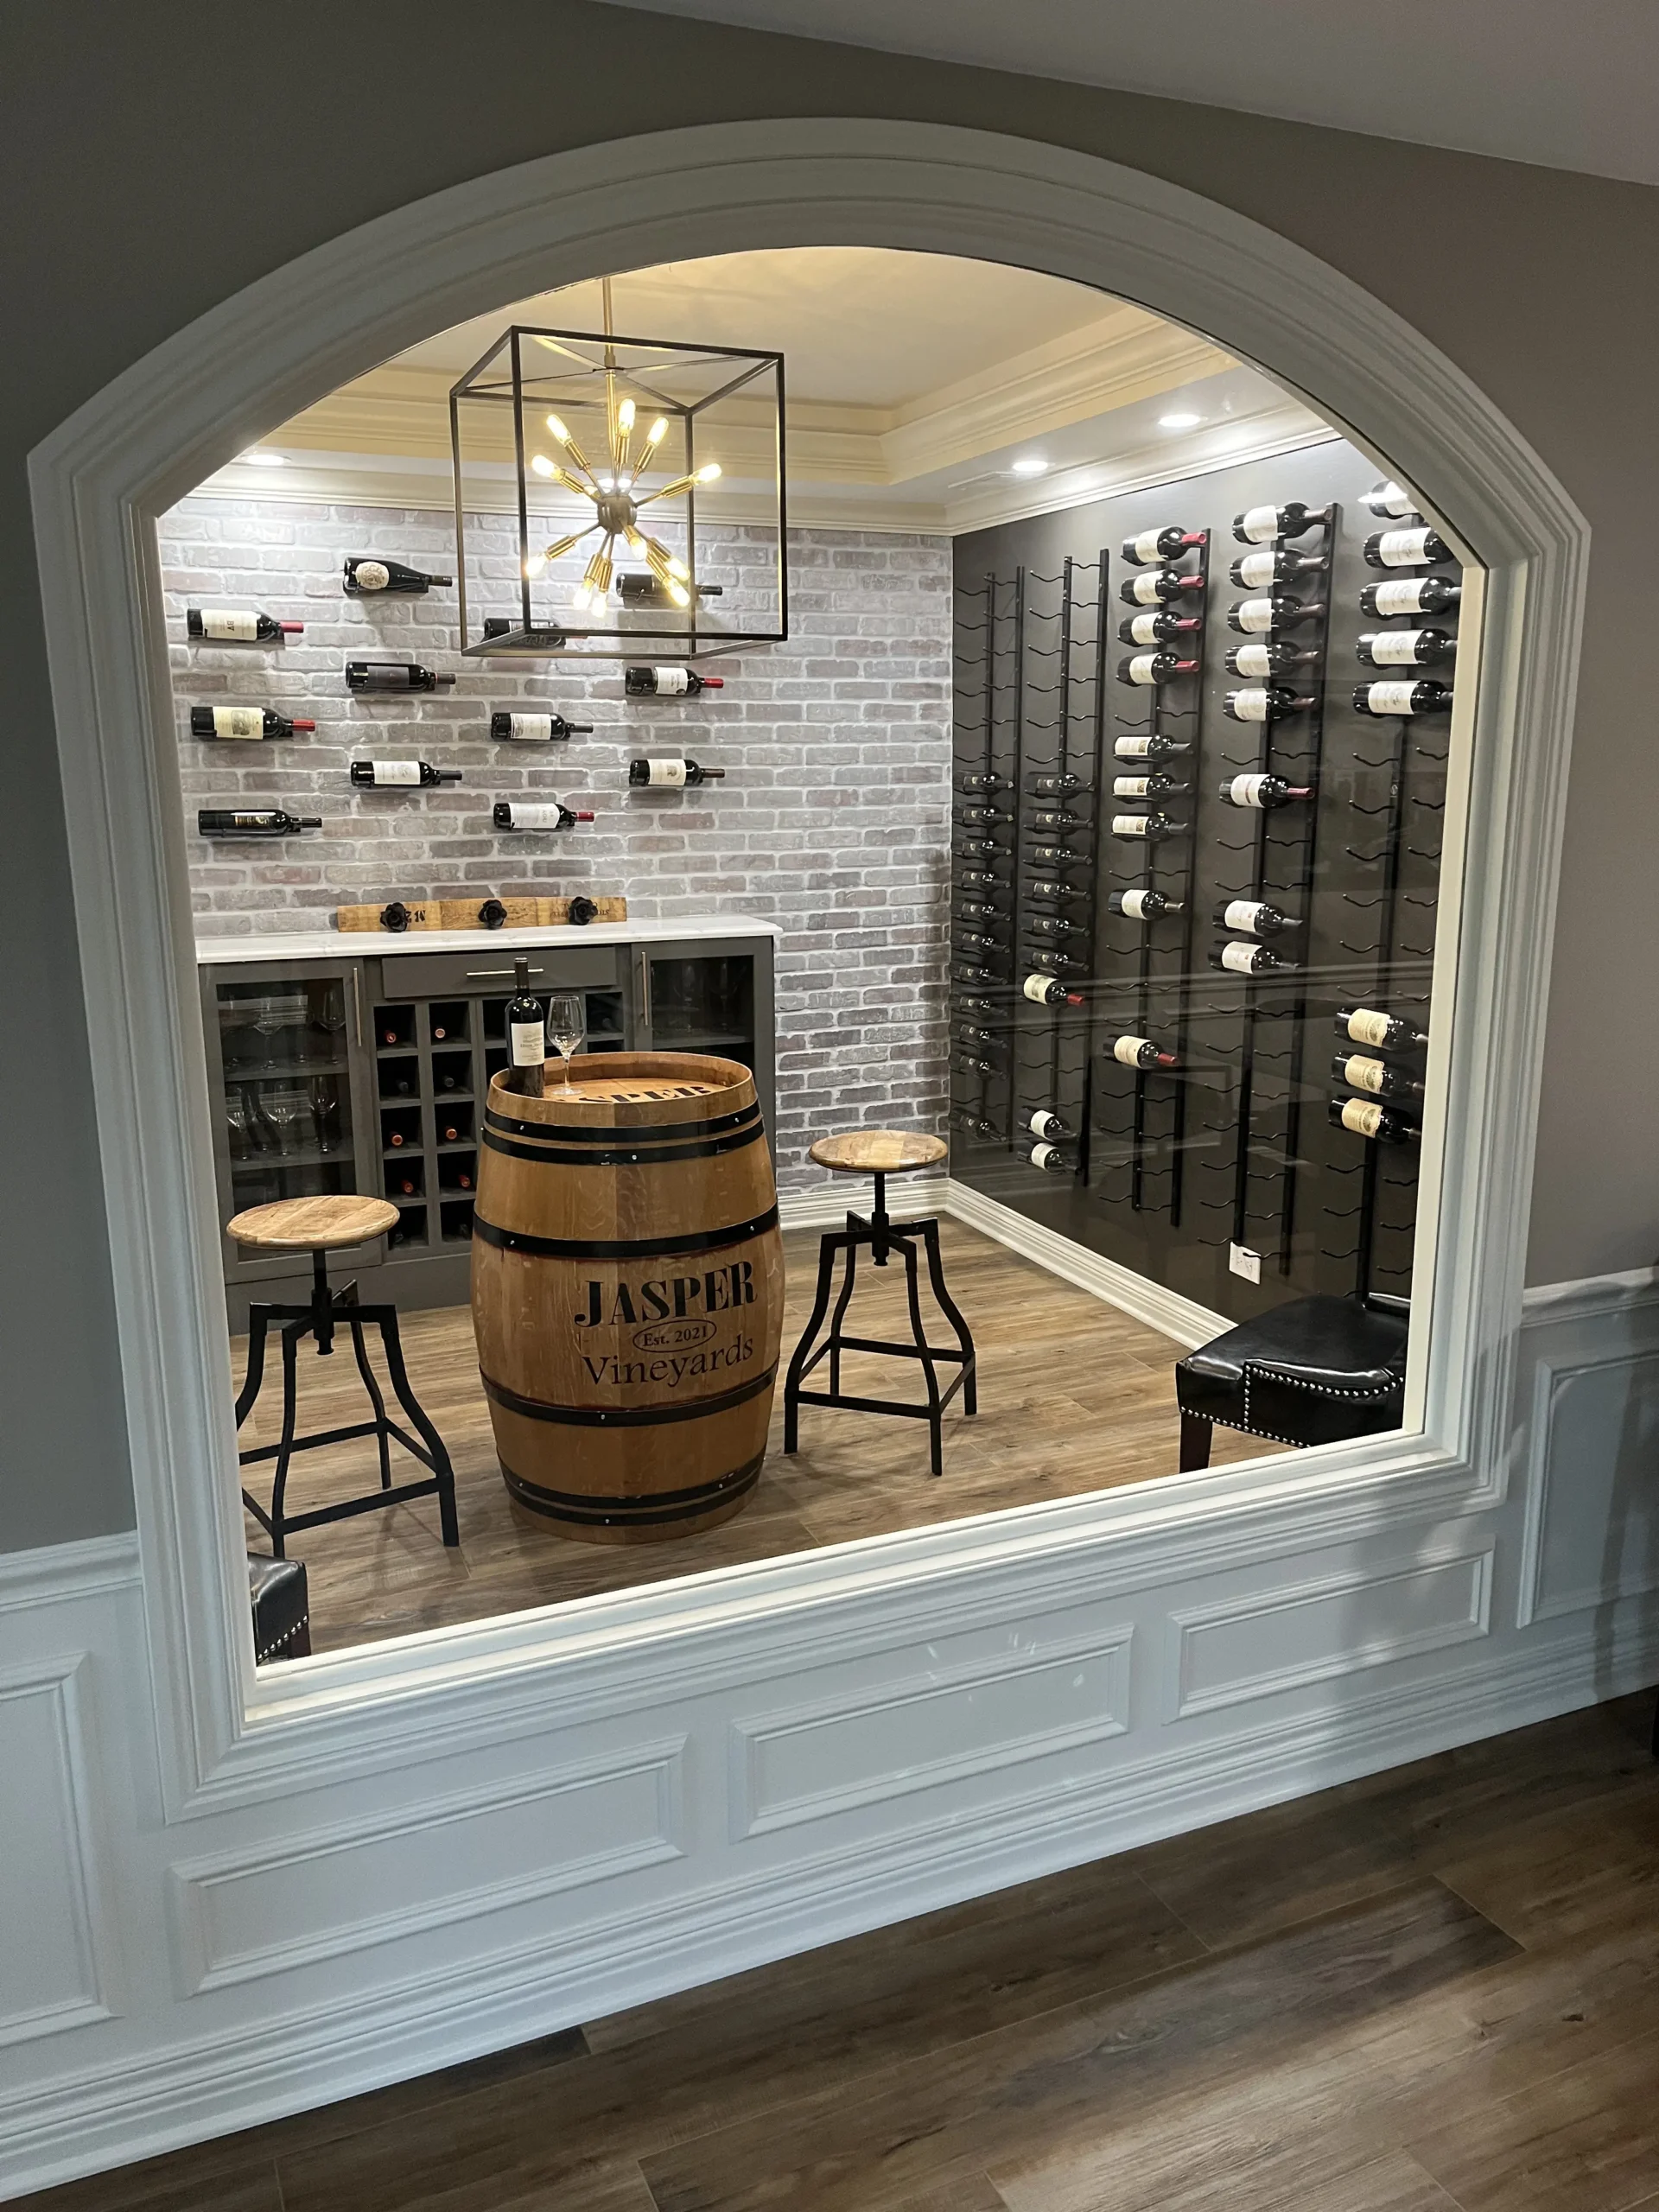
6. Wine storage that is actually built in
If you want bottles kept properly, give them a closet of their own: shelves that do not sag, a door or an arched opening that seals well enough, and a corner that is not beside the dryer. A built-in wine cellar is a finish-carpentry project. It is a poor reason to finish three thousand extra feet you will not furnish. Build the cellar. Leave the rest of the basement alone if that is all you needed.
7. A bathroom only if the stack is close
A downstairs bath is the difference between a guest room people use and a guest room people avoid. It is also the line item that swamps the budget when the drain is on the far side of the house. In many ranches — Lisle is full of them — the kitchen or hall bath above puts a stack in a useful place. In a large Naperville plan the stack may be nowhere near the corner you like. We draw the short path or we tell you the bath is the project.
8. Storage that looks like the upstairs
The unfinished bay next to the guest room can stay unfinished and look like a building site, or it can get a door, shelves, and trim that match the new room. Seasonal storage, luggage, the things that should not live in a bedroom closet upstairs — that is a finished use even if nobody “lives” in it. Match the casing to the rest of the lower level so the storage door does not read as an afterthought.
9. A mechanical room a technician can still enter
This is the idea nobody puts on a wish list and everybody needs. The furnace, the water heater, the panel, the shutoff, and the sump need a door that opens fully and a floor you can stand on. Boxing them into a closet you have to enter sideways is how a finished basement becomes expensive the first time something fails. We draw that room first, then we draw the rooms you will actually enjoy around it.
If you want help choosing among these, start with the basement finishing service and the town page that matches the house — Oswego if the lower level is tall and empty, Lisle if it is a ranch with low ducts, Naperville if the city will be reviewing a bedroom. We will come look. We will not finish space you cannot stand up in.
Bring the idea downstairs and we will see if the joists agree
Ceiling height, the stack, and the way out decide more than a mood. We will look with you. Call (630) 456-6264. The visit is free.
Montgomery, IL · in business since 2002 · free in-home consultation