
7 kitchen remodeling ideas for Fox Valley homes.
Most kitchen pictures online were taken in houses with more ceiling and more width than a Fox Valley lot provides. These seven ideas are the ones we keep coming back to in Montgomery, Oswego, and Naperville, because they respect the house that is already standing.
REIJ remodels kitchens from Montgomery. The full service — what is included, and how a project is sequenced — is on the kitchen remodeling page. What follows is the shorter list we wish more people had before they fell in love with a photograph.
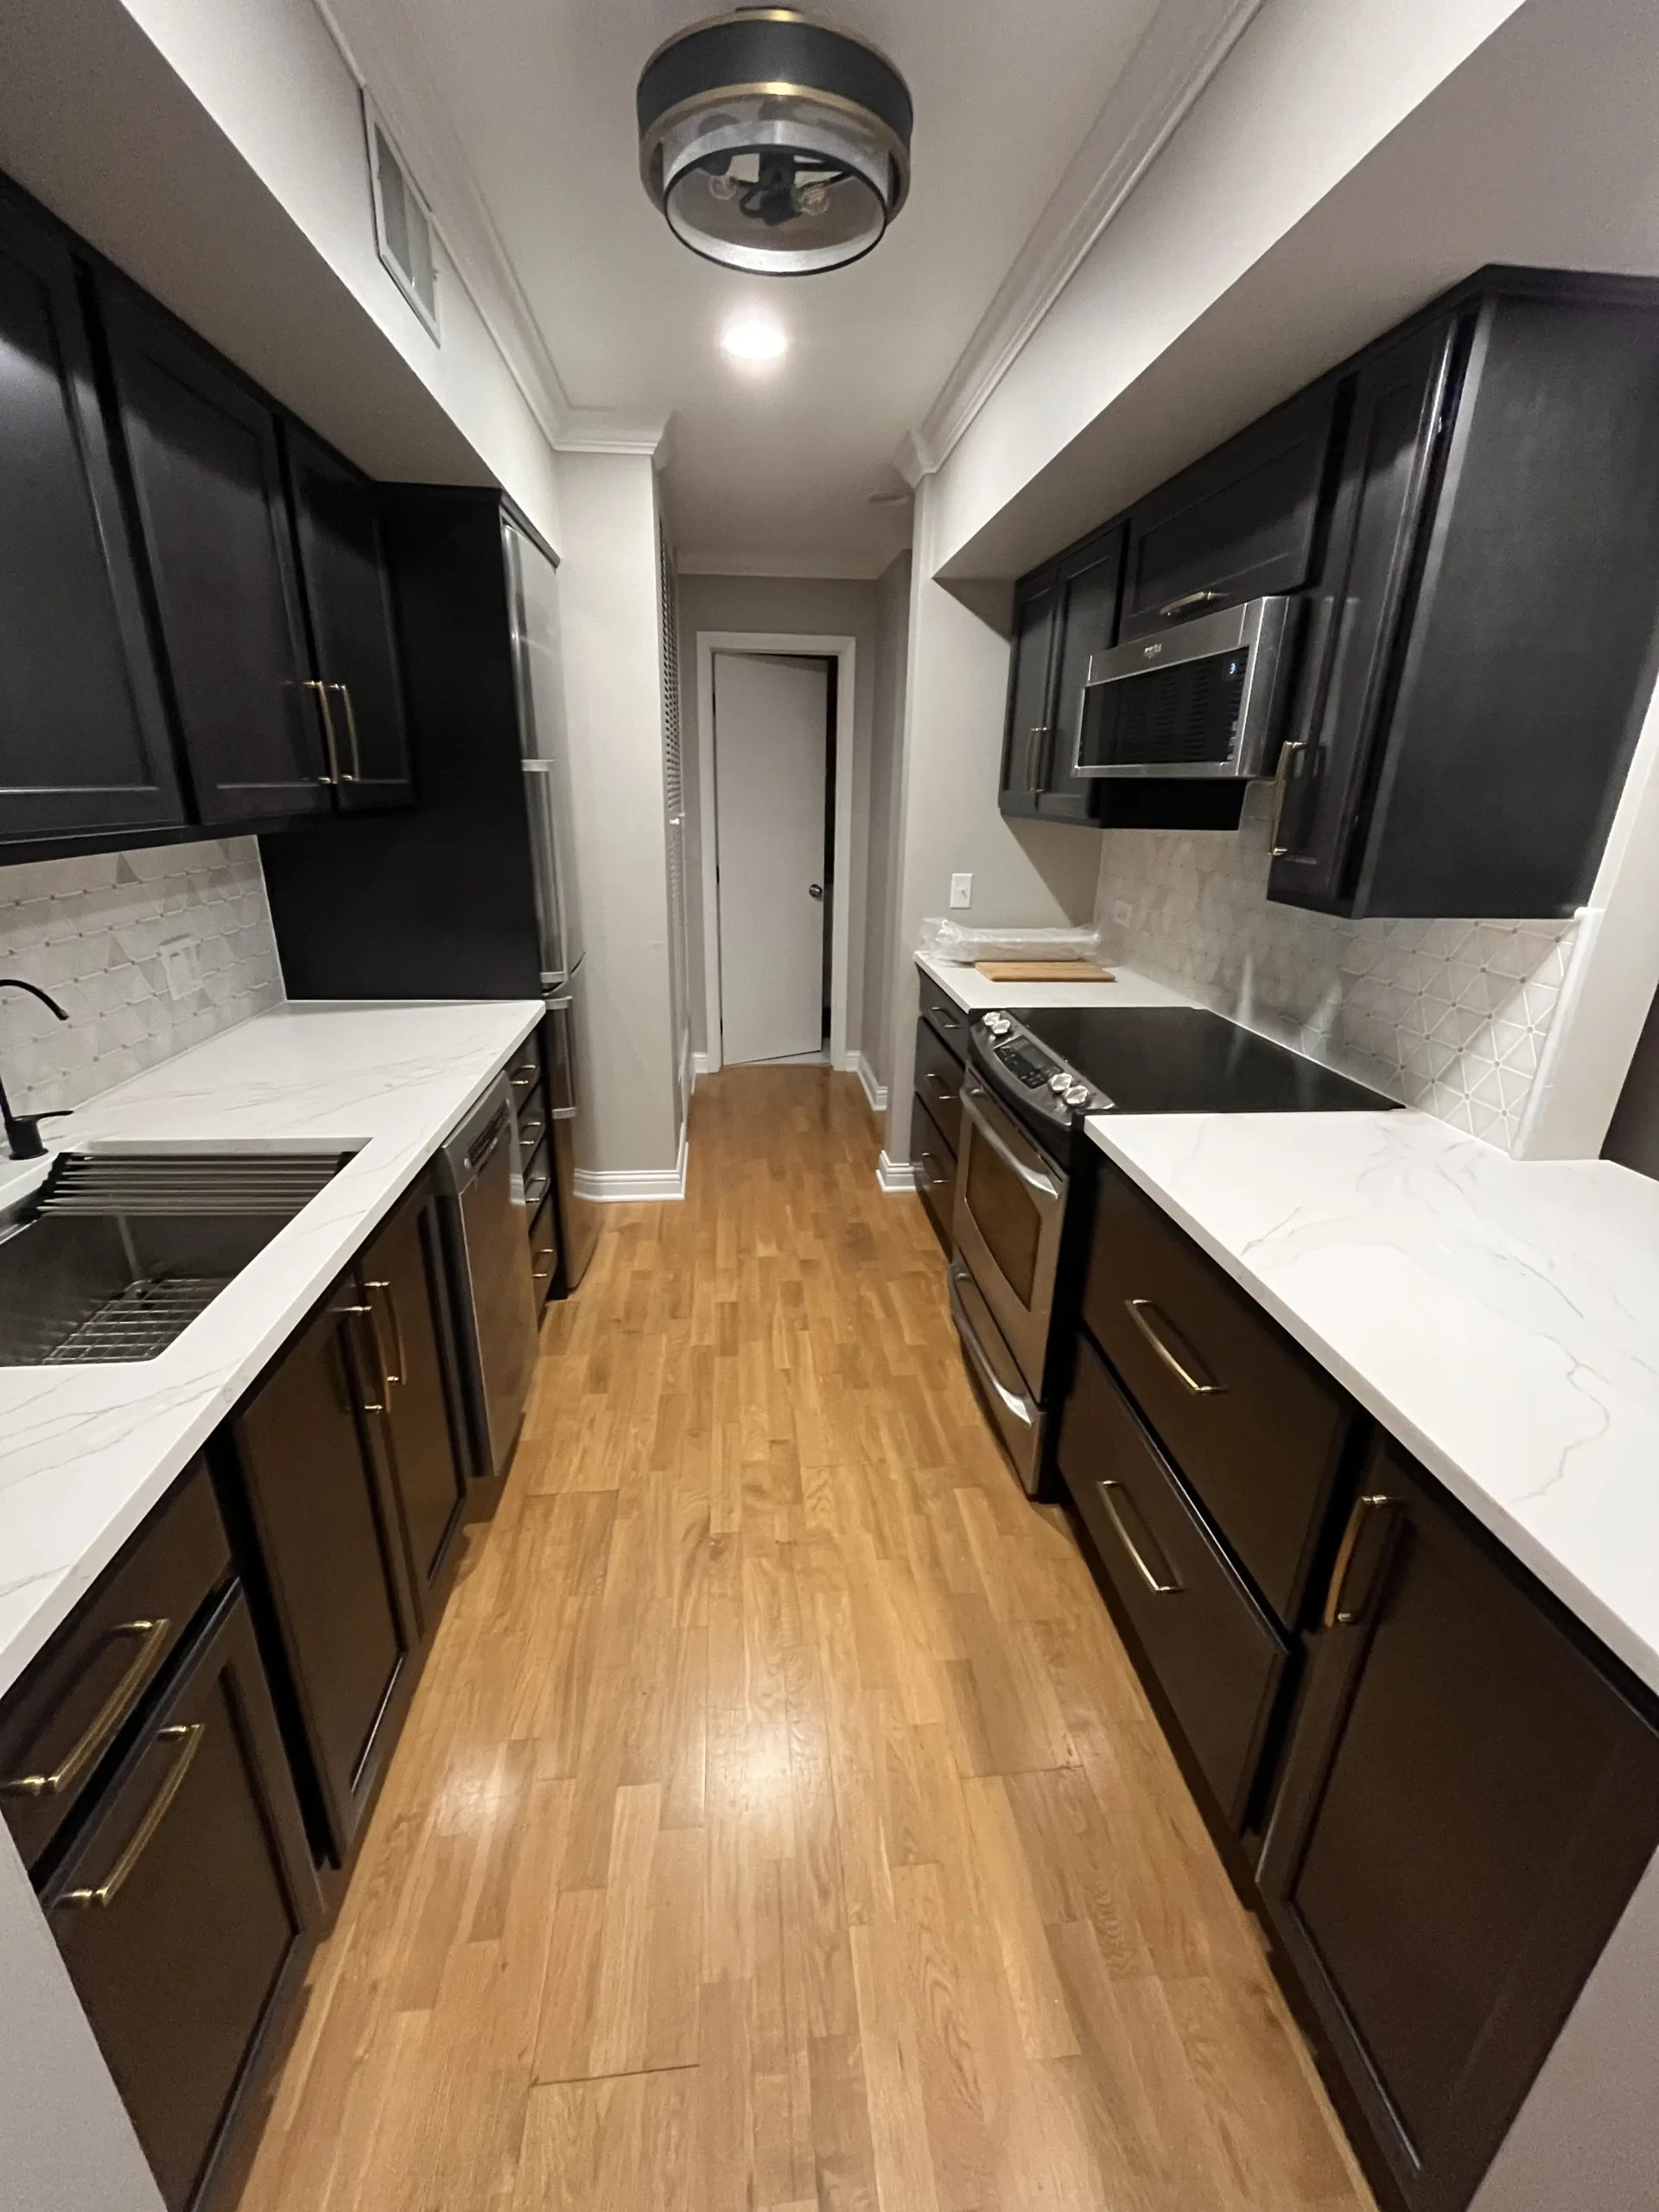
1. Leave the sink where the drain already is
Moving a sink feels like the bold part of a remodel. In practice it is the expensive part, and it often buys nothing you can see. The drain, the vent, and the dishwasher beside it are a cluster. Leave them, and the money goes into cabinets, a counter you can work on, and light. Move them only when the current wall makes the room impossible — a sink in a corner you cannot stand in, or a window you refuse to lose that currently has no counter under it.
This is the default in older Montgomery kitchens, where the outside wall is doing several jobs at once. It is also the right default in a 1990s house whose plumbing wall happens to be correct and whose peninsula is the actual problem.
2. Add an island only if the aisle stays walkable
An island is not a personality. It is a box in the middle of a path. If two people cannot pass while the oven door is open, the island is too big, or the room does not want one. We would rather build a peninsula that already has a job, or a single seating overhang on a run of cabinets, than drop a showpiece that makes the refrigerator a destination you have to apologize for.
South Oswego and south Naperville houses sometimes do have the width. Even there, measure the aisle with a person holding a baking sheet, not with a tape and optimism. Forty-two inches of clear walk is a starting conversation, not a dare.
3. Replace the dated oak without pretending the house is new
Honey oak face-frame cabinets are the Fox Valley default from the late 1980s through the early 2000s. You do not have to keep the finish. You also do not have to install a slab door that would look at home in a downtown loft and slightly lost next to your colonial casing. Painted maple, a quieter stain, or a shaker door in the same species as the rest of the trim will read as the house, grown up.
If the boxes are solid and the layout is right, new doors and a new counter sometimes carry the room. If the boxes are particle under a failing finish, or the layout is the complaint, replace the run. We will tell you which one you have when we open a drawer.
4. Build the pantry into the wall
A tall pantry cabinet, scribed to the ceiling and hinged so the door does not hit the island, beats a freestanding cabinet parked in the only corner. Pull-out shelves beat a deep fixed shelf you lose crackers in. In a small Montgomery or downtown Naperville kitchen, that pantry might be eighteen inches wide and still change how groceries land. In a larger Oswego kitchen it can be a full-height unit beside the refrigerator, so the fridge is not the tallest, loneliest object in the room.
5. Light the counter, not the center of the floor
A single fixture in the middle of the ceiling lights the top of your head and leaves the knife in shadow. Under-cabinet light, a pendant or two over the island if there is an island, and a recessed or surface light aimed at the sink wall are the working set. We draw them with the cabinets so the electrician, when you need one, is not guessing after the uppers are hung.
Dimmers matter more than a decorative lantern. You cook at full output and you eat at half. The same kitchen should allow both without a lamp brought in from the living room.
6. Use one material story from cabinet to window trim
The rooms that feel accidental have a cabinet color, a different island color, a third wood on the hood, and window trim that belonged to the builder. Pick a lead: painted cabinets and a wood hood, or wood cabinets and a quiet hood, not three ideas. Stone can be the contrast. Hardware should be the same metal you can live with on the faucet, or deliberately quieter than the faucet so it does not compete.
Backsplash tile is part of that story. Run it to the bottom of the upper cabinets, stop it in a straight line, and choose a tile you can wipe when the oil spatters. A busy pattern on a short backsplash is the first thing you will tire of.
7. Decide how you cook before you choose a picture
A household that bakes wants landing space on both sides of the oven. A household that mostly reheats wants the microwave at counter height, not over the range where a shorter person cannot see into it. Someone who entertains wants the sink facing the room. Someone who does not will resent an island seat that collects mail.
Write that down before the visit. We will bring the measuring, the argument about the aisle, and a drawing. The kitchen remodeling page explains how that visit works. If your house is in Lemont and the walls are masonry, say so early — idea number one, leaving the sink, is even more important there. If you are in Lisle in a closed ranch kitchen, idea number two may not apply at all, and the idea you want is a cased opening instead of an island.
None of this requires a new address or a new foundation. It requires a room, a drawing, and the patience to build the version that fits.
Want these ideas tested against your floor plan?
Bring the ideas you like and ignore the rest. We will measure the kitchen and tell you which of them fit. The visit is free. Call (630) 456-6264.
Montgomery, IL · in business since 2002 · free in-home consultation