
Bathroom remodeling down to the tile.
REIJ remodels bathrooms in Montgomery and the towns around it: hall baths, primary suites, and the occasional lower-level bath that has to share a stack with the kitchen above. Vanities, tile, stone, and the lighting that makes a small room usable.
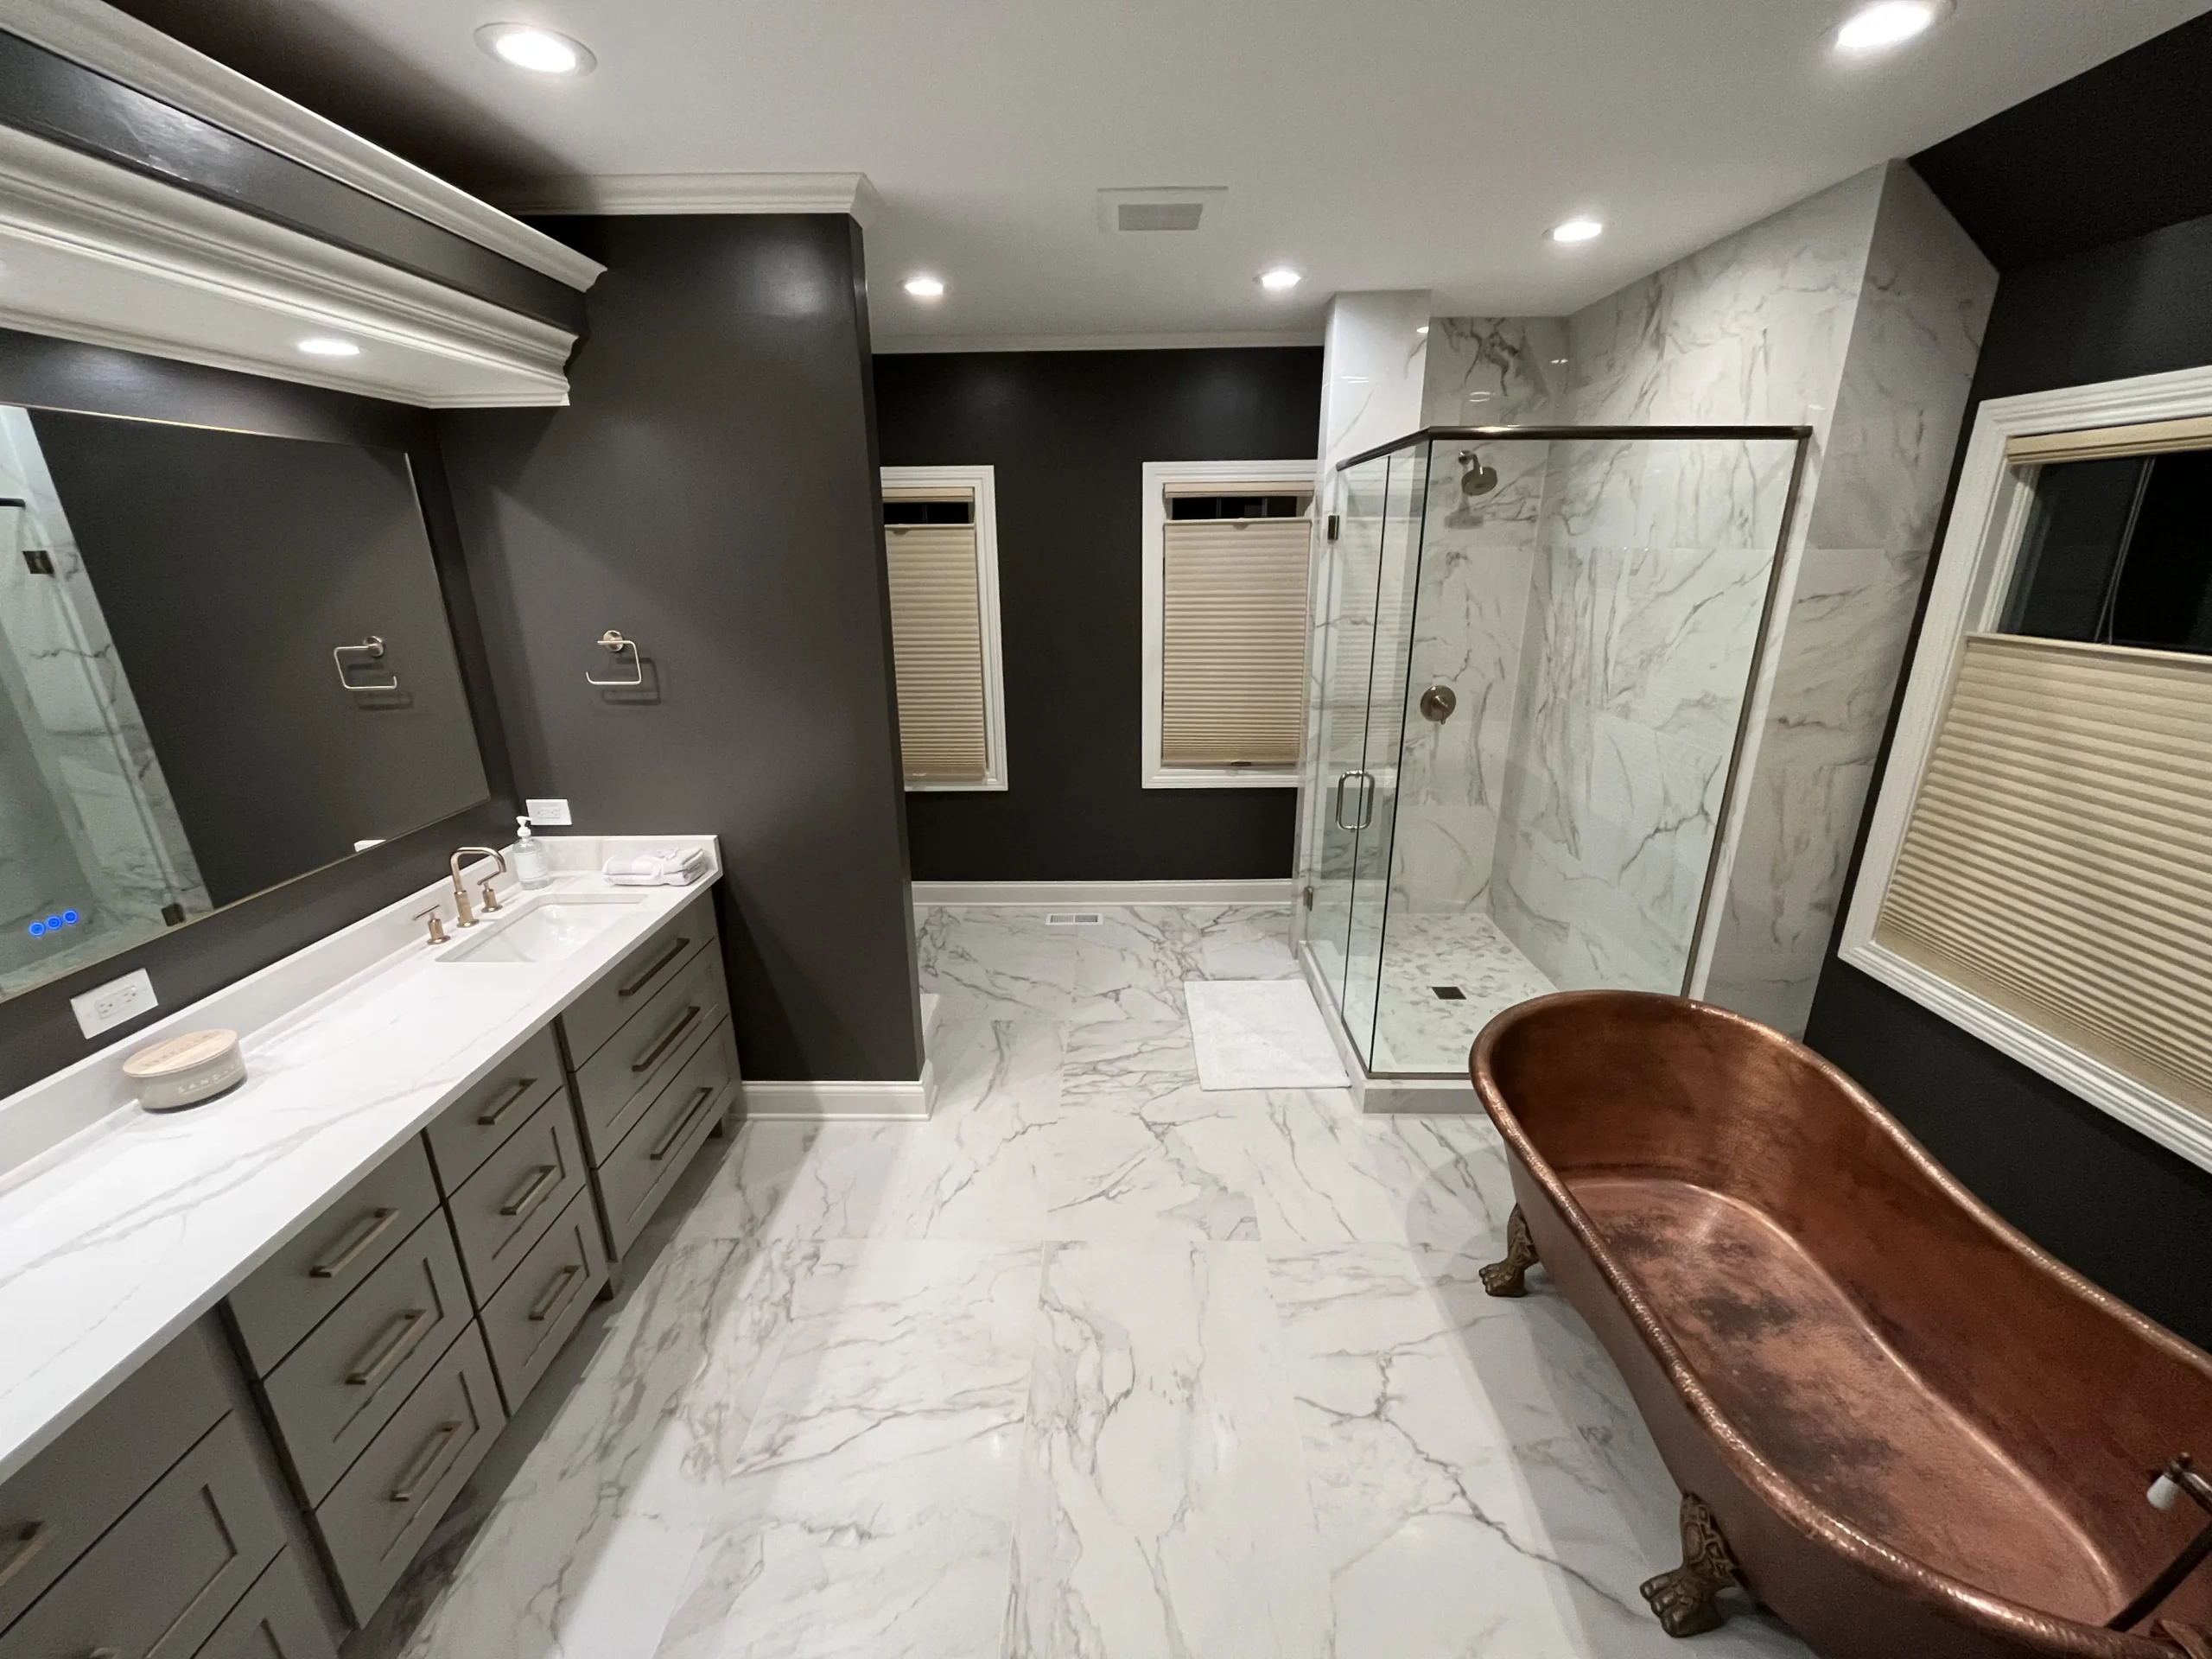
A bath is a wet room with a door problem
Kitchens fail because of traffic. Bathrooms fail because of inches. The door hits the vanity. The towel bar is behind the door. The shower curb is high enough that everyone thinks about it, every morning. We start by standing in the room with the door closed, which is the way you actually use it.
We mark what can stay: the window, the stack, the joists if a finished room is below. We draw the vanity, the shower or tub, and the place you stand while drying off. Only then do we talk about stone and tile. A slab that blocks the shower is not a remodel.
In Lisle ranches the hall bath is often original to the 1960s: a tub, a small linen niche, one globe light. The work is a new shower or a refinished surround, a vanity that fits the studs, and a light at face height. In later Naperville primary suites the work is usually the double vanity, the walk-in shower, and the long wall of tile that has to stay flat.
What the remodel includes
- Custom vanities, including drawers instead of a false panel
- Tile at the shower, the floor, and the backsplash behind the sink
- Stone tops and the small details at the mirror and the niches
- Trim at the door, the window, and the base, so the new work meets the hall
- A written note when a plumber or electrician has to move a valve, a fan, or a light
A dripping cartridge is a small repair, not a remodel. We take the room.
Scope we see most often
Three patterns cover almost every call. The first is the hall bath that still has its builder tub and a vanity from the year the house was sold. We replace the wet area and the storage, and we leave the bedroom next door alone. The second is the primary bath in a house from the 1990s or 2000s: a garden tub nobody uses, a shower that is too small, and a long counter with no drawers. The third is a bath added as part of a basement finish, which only makes sense when the stack is close enough that we are not inventing a plumbing path across the house.
Remodeling every bath at once is rarely wise. We will sequence the rooms if you want more than one.
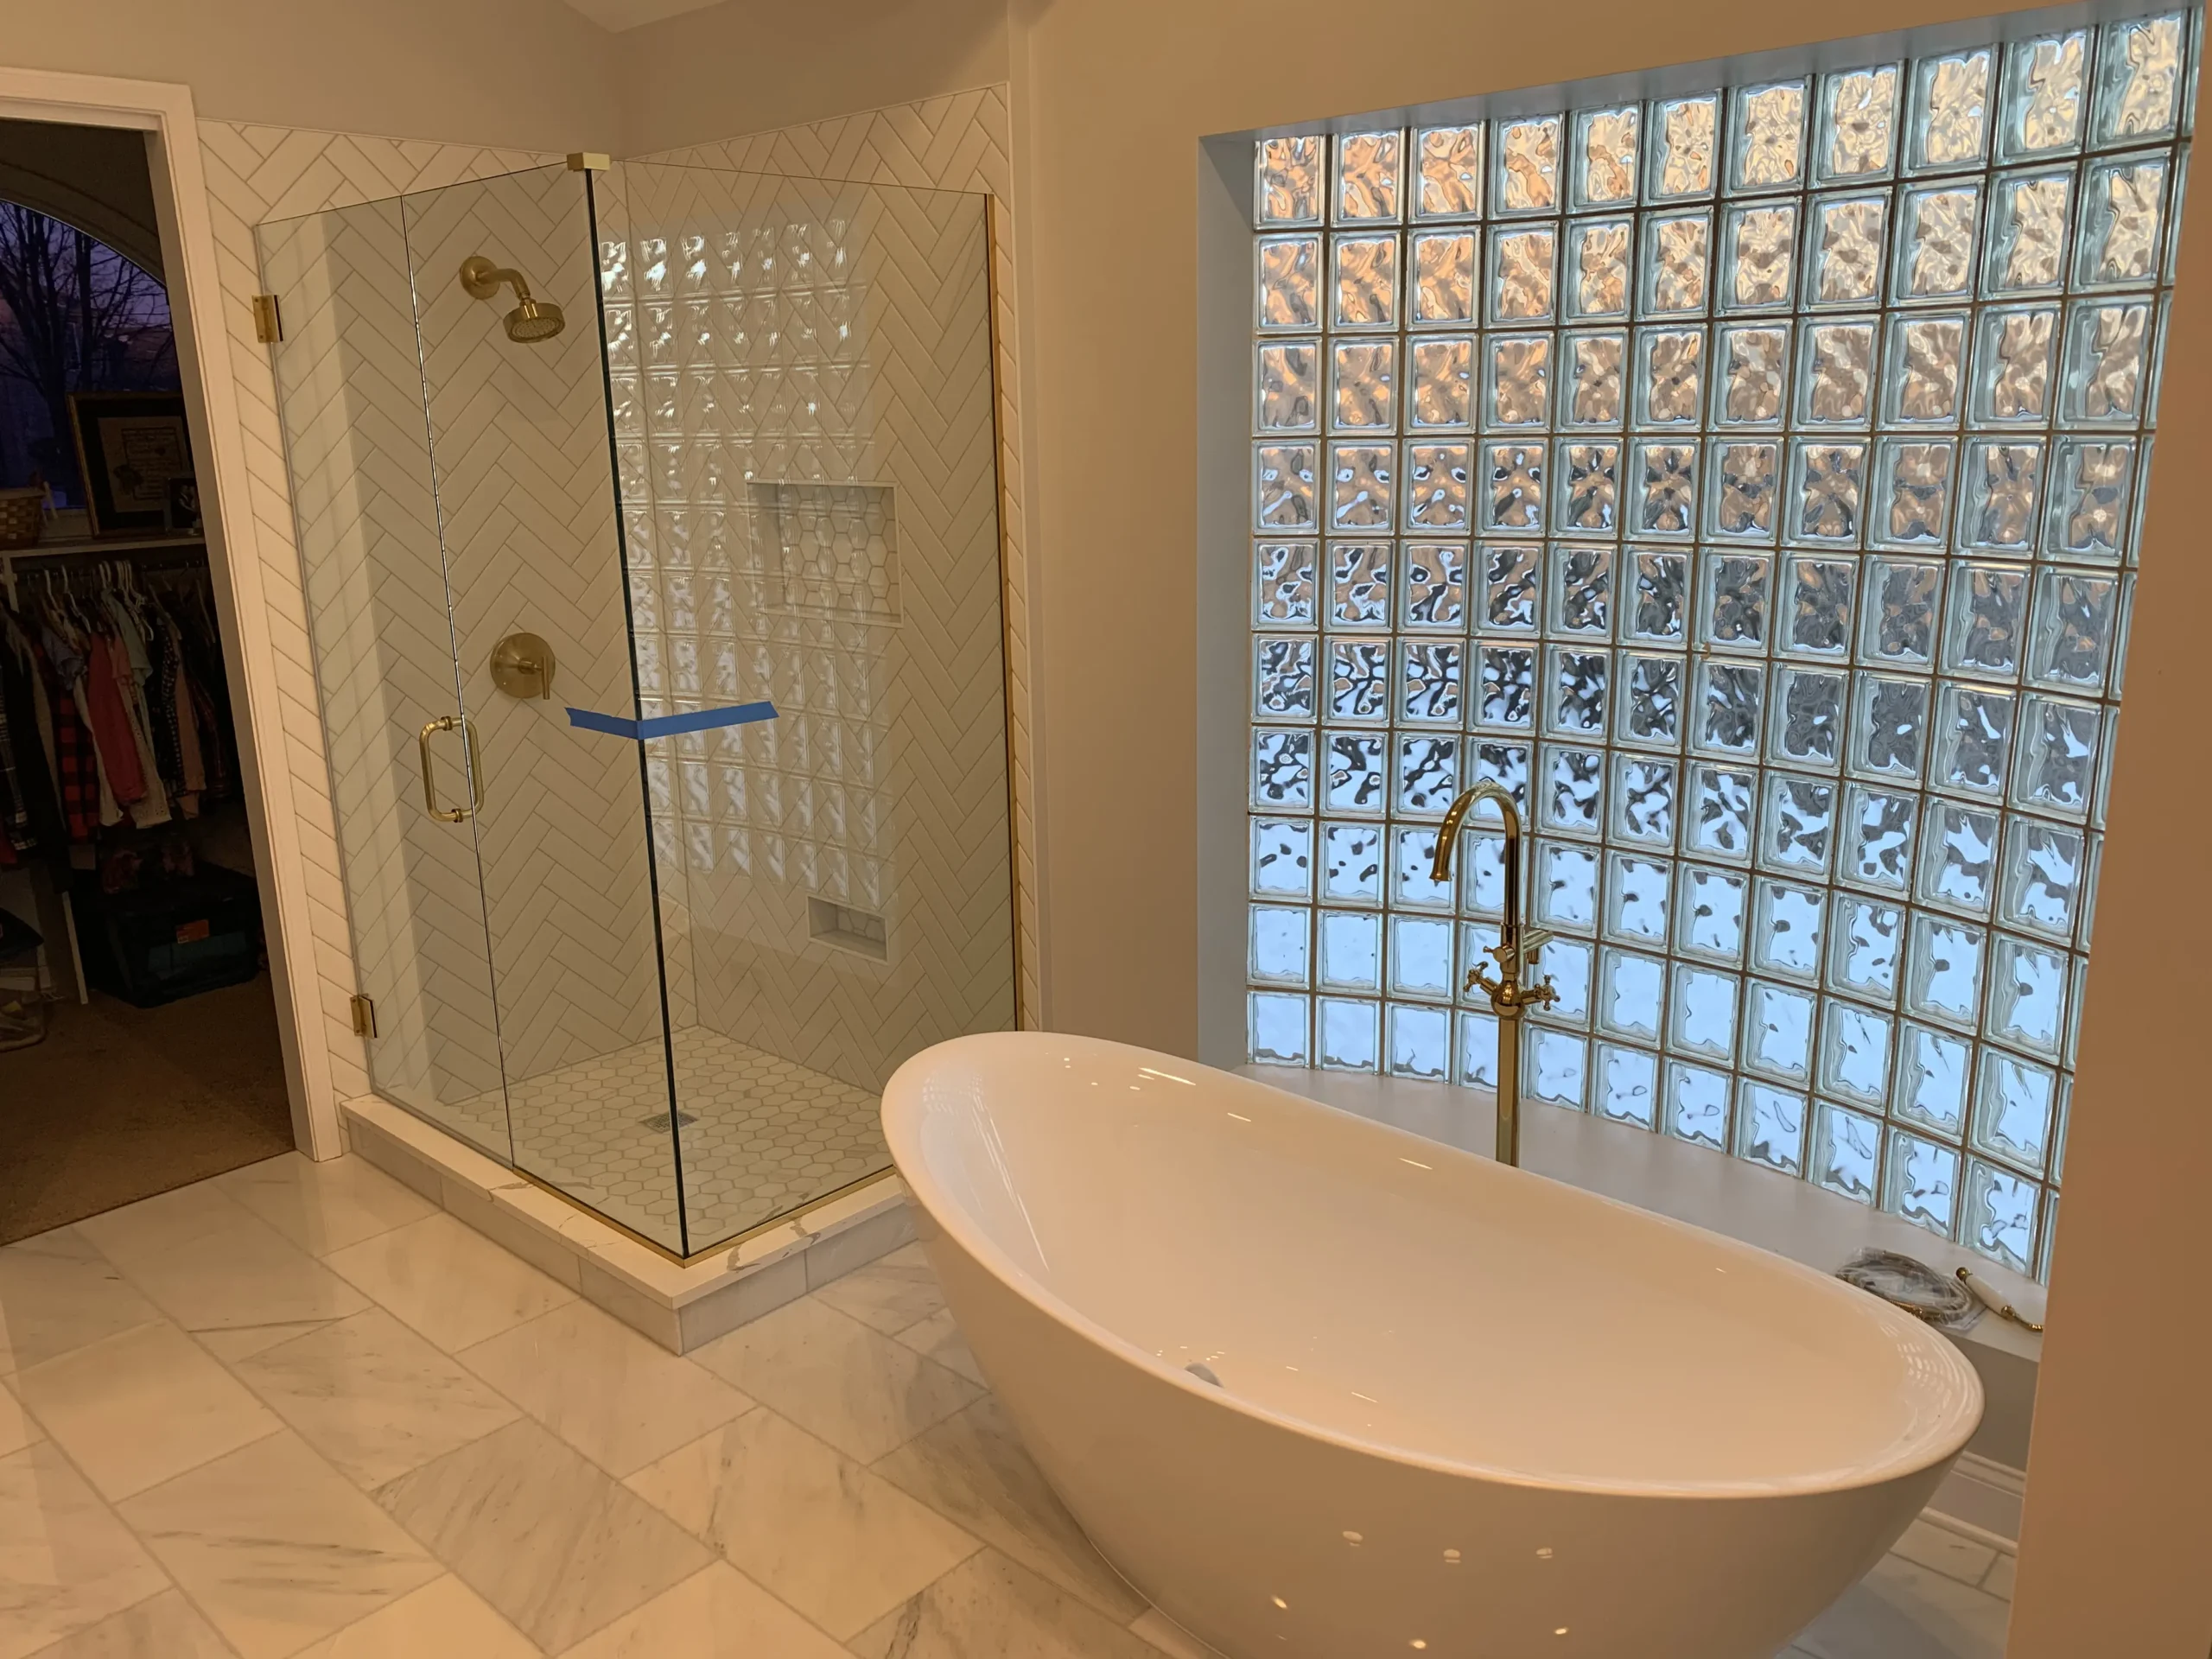
Tile, stone, and the wood under them
The vanity is wood, built to the alcove rather than shaved from a stock box. Drawers beat doors. Stone or quartz sits on that box with a backsplash that dies cleanly into the mirror or the tile.
Shower walls want a tile you can live with at 6 a.m. Large panels suit a primary shower. A smaller tile, sometimes a herringbone, suits a room with a tub and one window. The niche goes where your elbow already goes.
Lighting is part of the drawing: a pair of lights at the mirror, not one fixture behind your head. If the fan has to move, that is named before tile is ordered. We have built interior rooms from Montgomery since 2002. The in-home conversation is free.
Questions about bathroom remodeling
Can you remodel one hall bath and leave the primary alone?
Yes. The hall bath is often the one that takes the traffic and still has the original tub and a vanity too small for two toothbrushes. We remodel that room on its own. The primary suite can wait, or it can be a second project with its own drawing.
Do you move the toilet?
Only when the plan is worth the plumbing. A toilet that stays on its flange keeps the job simpler and the floor stronger. If the only way to get a walk-in shower is to shift it, we show that cost before you choose the tile.
What happens in a small bath in an older house?
We measure the door swing and the window first. A vanity that looked right in a showroom will block the shower in a 1950s hall bath. The better answer is usually a shorter vanity, a recessed niche, and tile that runs cleanly to the ceiling so the room feels taller than it is.
Who handles the plumbing and the fan?
If the fixtures stay on the same walls, the finish work — vanity, tile, stone, trim, lighting layout — is the remodel. A new shower valve, a moved drain, or a fan that has to reach the outside is called out as its own trade before we start, not patched in later.
Bring us the bath that is failing you
Tell us which room — hall, primary, or downstairs — and we will come look. The visit is free. We are in Montgomery, and the phone is (630) 456-6264.
Montgomery, IL · in business since 2002 · free in-home consultation