
Kitchen remodel before and after.
Two photographs of one REIJ Inc. kitchen, taken from different places in the room, so they are shown together rather than overlaid.
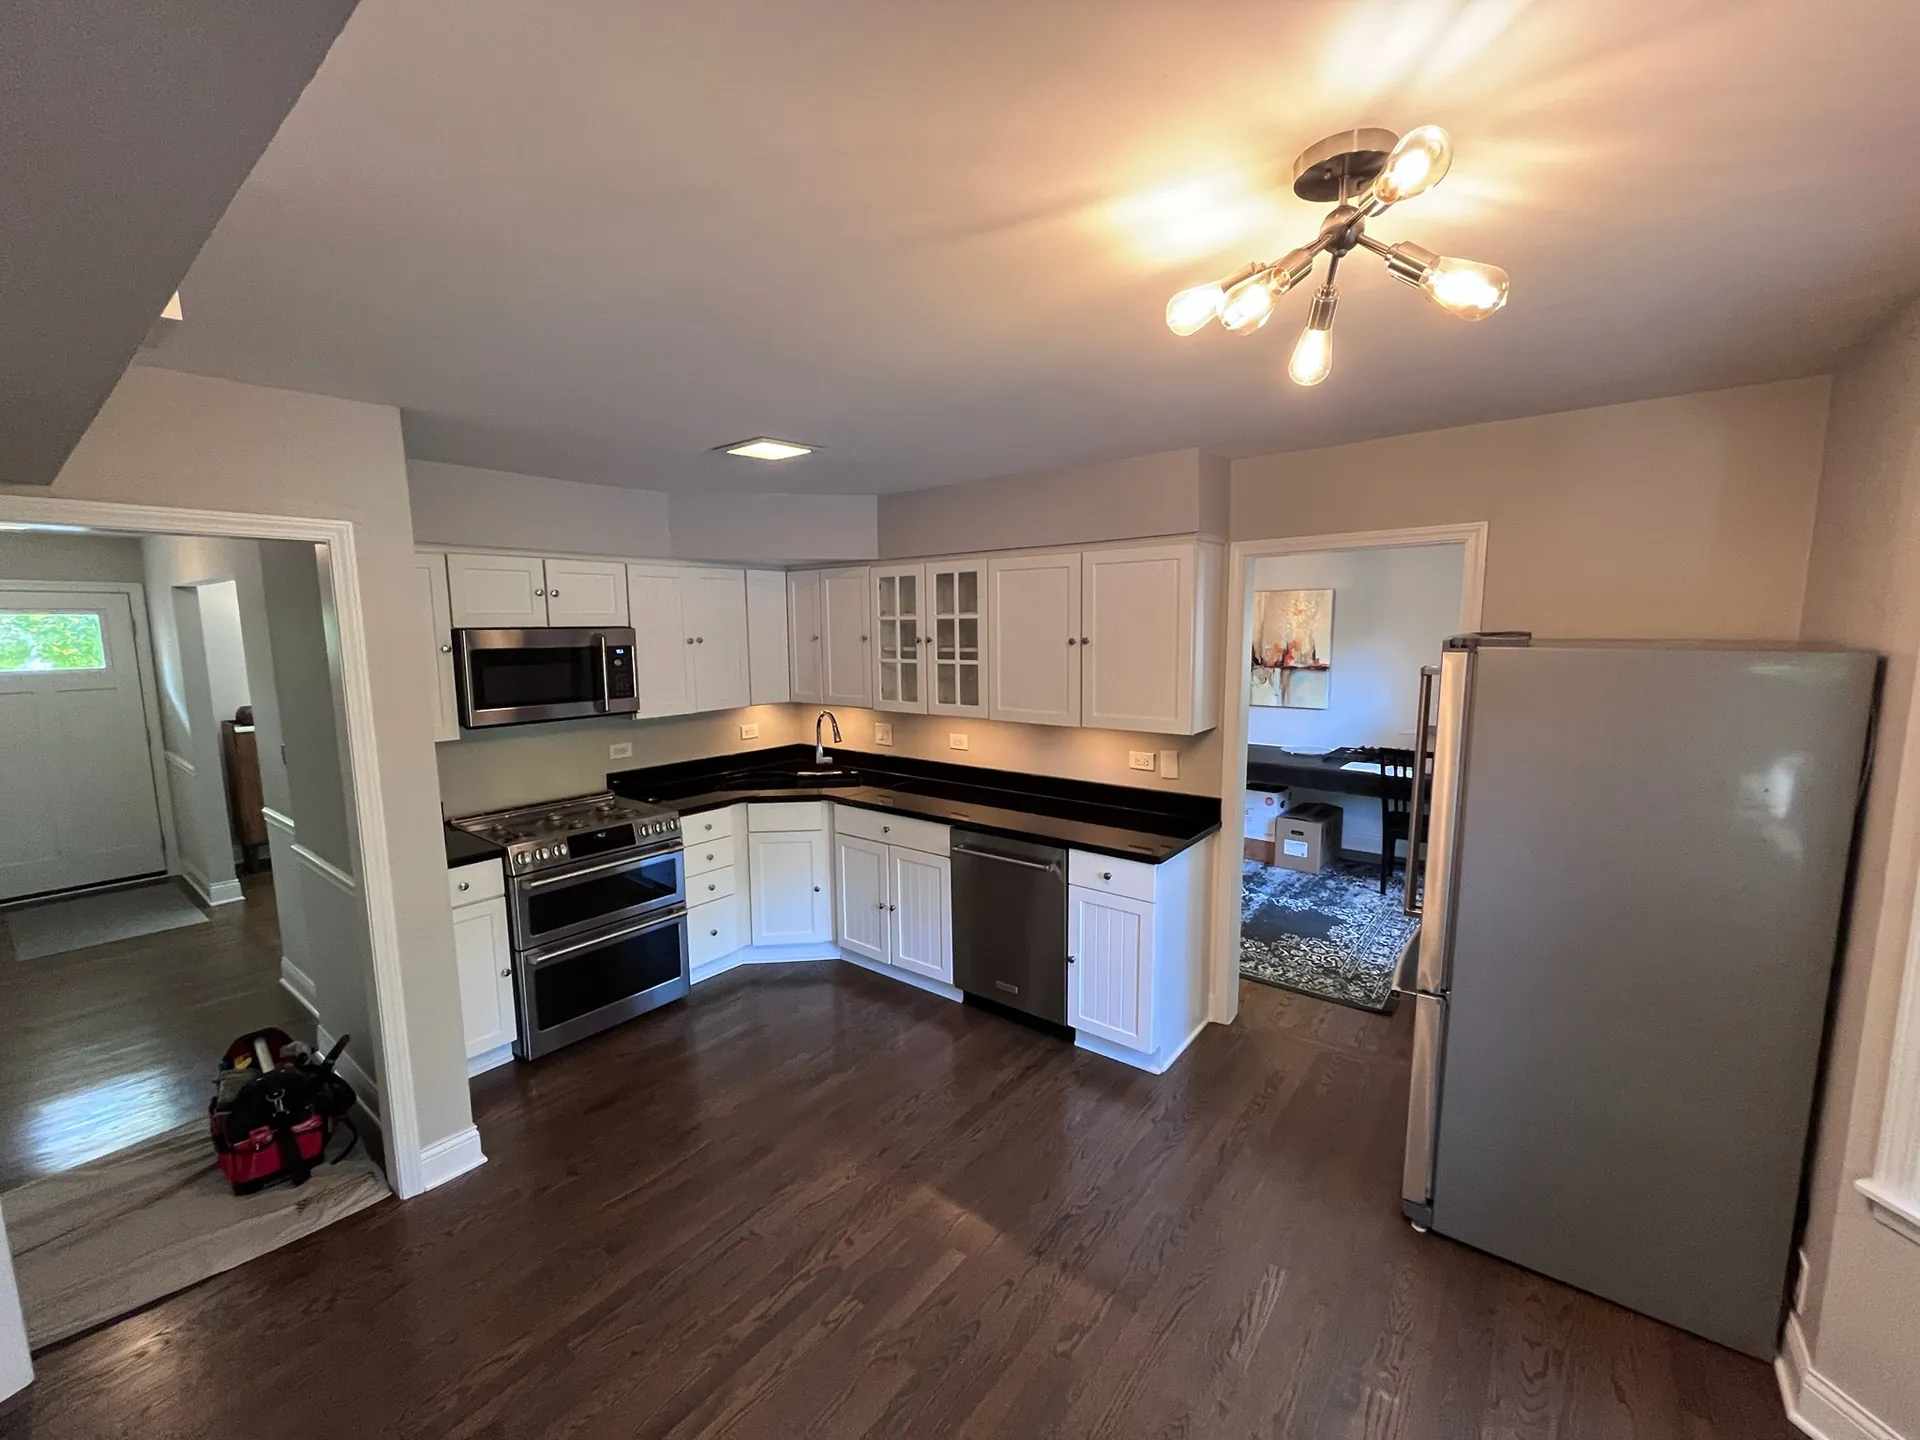
Before
White raised-panel cabinets, dark counters, and a microwave over the range.
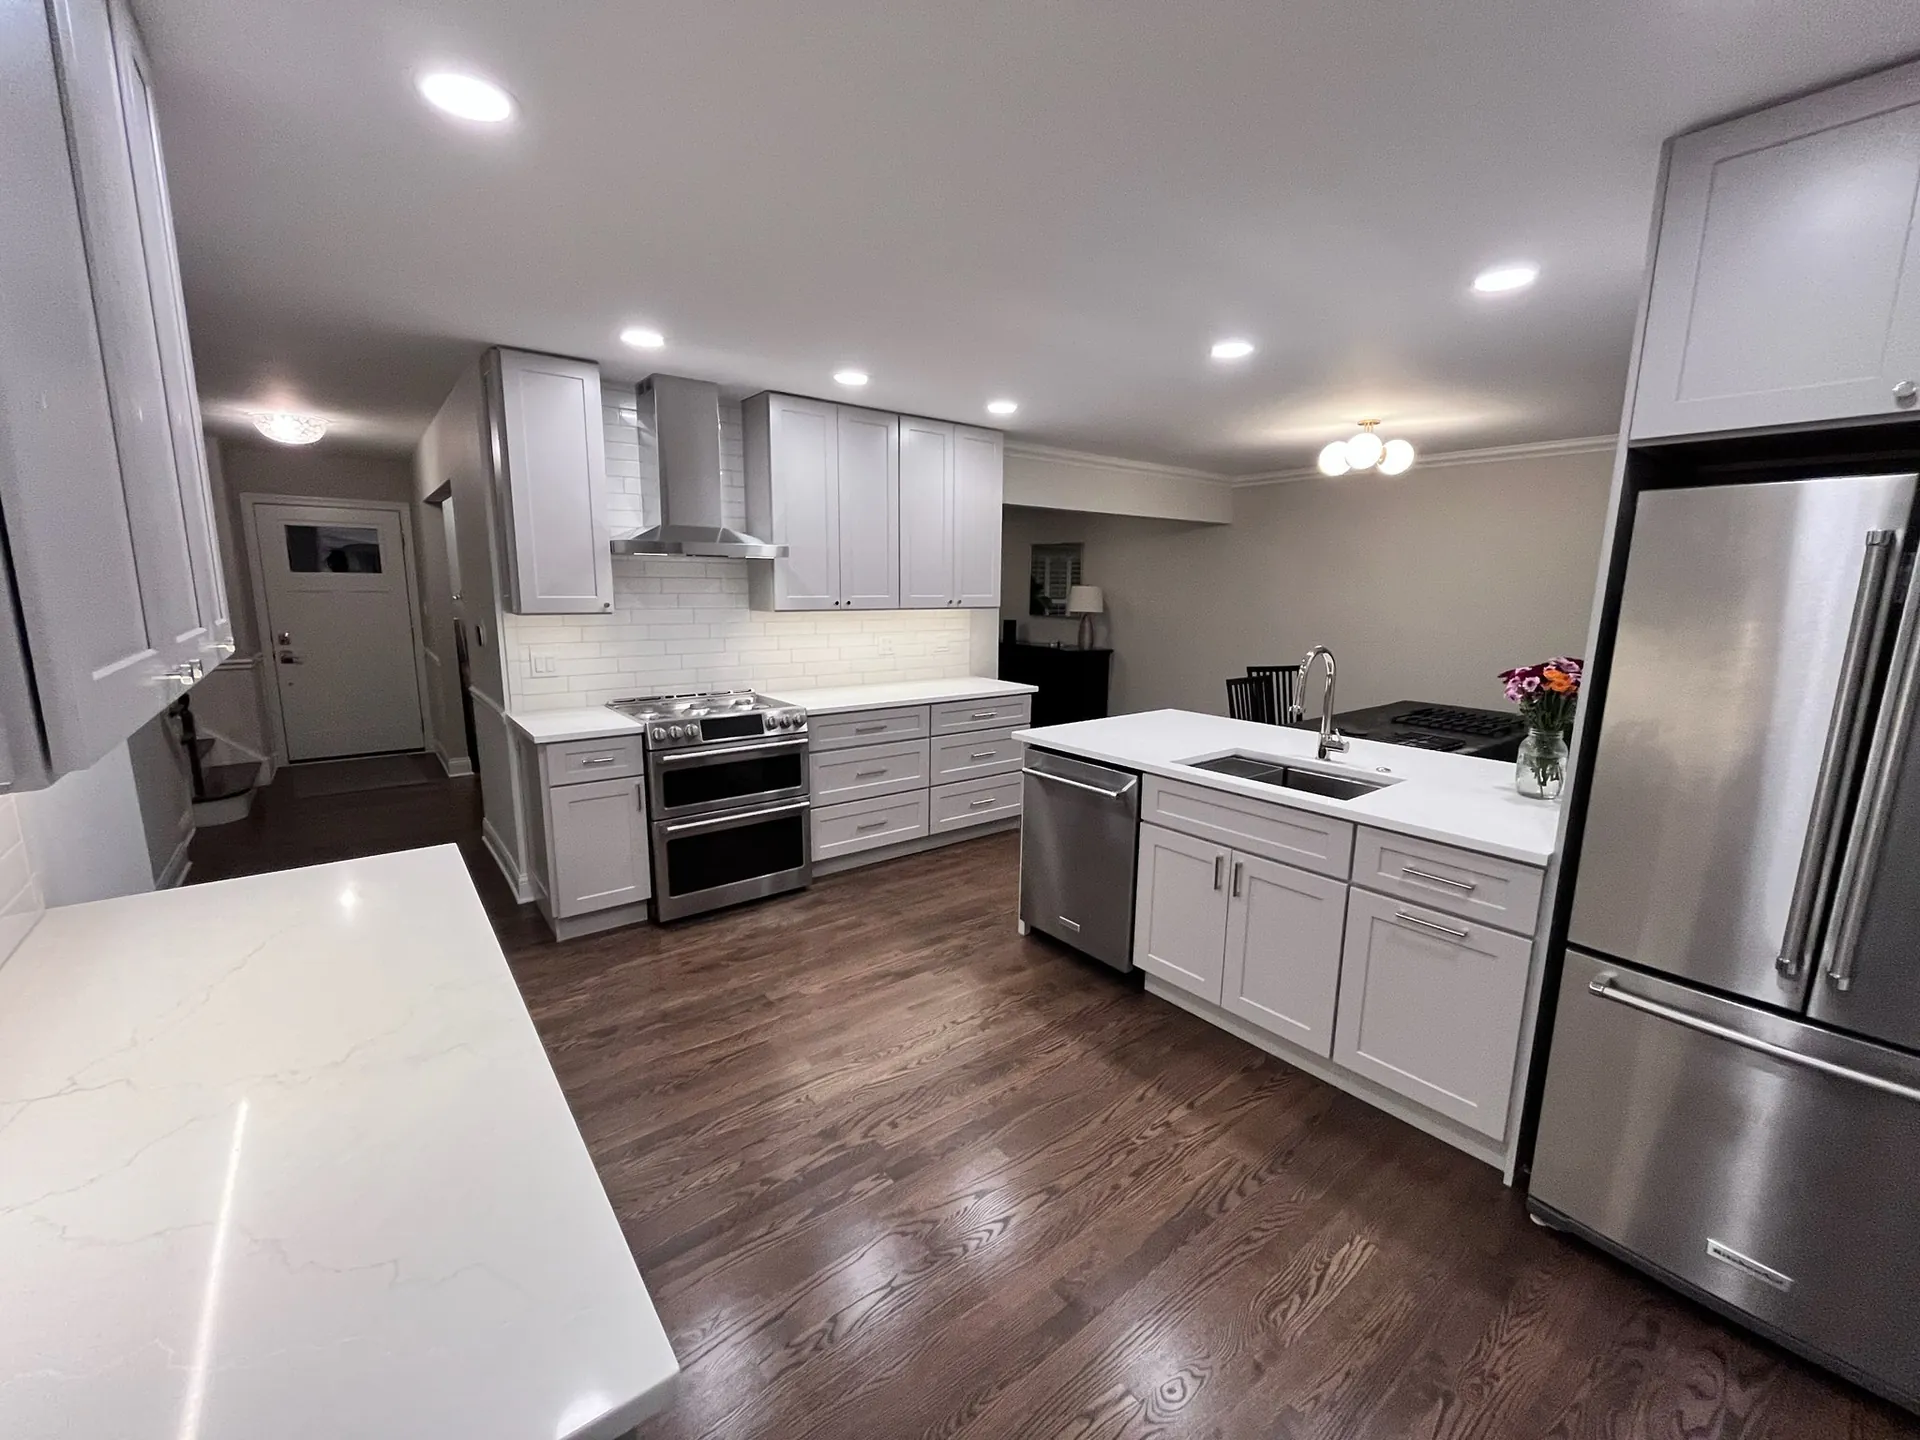
After
Light gray shaker-style cabinets, a chimney hood, and a sink in the new island.
Photographed from different standing points. The frames are not aligned, and each picture is shown in full.
The old layout
The before photograph is the kitchen the work started from. White raised-panel cabinets turn the corner, with two glass-front uppers in the run. The countertops are dark. A microwave is mounted over the range. A multi-bulb fixture hangs in the ceiling, and one recessed light sits farther back. The way into the next room is a doorway.
At that corner sink, the person cooking faces the cabinets. The dining area is a room apart, seen through the doorway. The light the photograph records is mostly that one fixture. That closed arrangement is the problem this remodel took up.
Opening the space
Walls and headers were removed to open the space. The after photograph shows the result: a wide opening to the dining area, with the new island on the kitchen side of it.
A header is the framing over an opening. Left in place, it keeps the hole about as wide as a door. Taking the wall and the header out is what lets a kitchen and the next room share one view. How a header is carried in a particular house is that house's own calculation. For this kitchen, the confirmed work is the removal, done to open the room.
The floors
The kitchen floors were redone, and extra flooring was added. A dark plank floor is visible in both photographs. The pictures do not identify a product, and none is named here.
A floor that stops at a wall has to continue once that wall is gone, or the old line stays in the middle of the room. Extra flooring is how the larger footprint becomes one surface.
Plumbing to the island
A new plumbing run was brought to the new island area. In the after photograph the sink is an undermount basin with a pull-down faucet, set in a light counter with gray veining. In the before photograph the sink sits in the corner of the old run.
An island basin needs water and a drain brought to a cabinet that did not have them. That run was part of this project. The pipe material is not named here.
Lighting
Lighting was installed. The before ceiling reads as the multi-bulb fixture. The after ceiling has recessed lights, and crown molding runs where the cabinets meet it.
A fixture over the middle of a kitchen puts light on the floor between people. The counter, where the cutting happens, wants light of its own. The recessed lights are what the after photograph shows. A separate note on lighting the counter instead of the floor sits with the other kitchen ideas.
Exhaust, vented outside
A kitchen exhaust was installed and vented to the outside. Where the before photograph has a microwave over the range, the after photograph has a stainless chimney hood. Around that hood are a white subway-tile backsplash and light gray shaker-style cabinets with bar pulls. A stainless french-door refrigerator stands at the right of the after view.
A hood carries cooking moisture and grease out of the house when the duct leaves the house. A microwave over a range sometimes does that and sometimes only filters the air and sends it back; the before photograph cannot say which. On this kitchen, the exhaust was vented outside.
REIJ remodels kitchens as whole rooms. How a project starts — the visit, the measure, the drawing before anything is ordered — is on the kitchen remodeling page, in the process section. A consultation is how to find out what another kitchen needs.
Bring the kitchen you have.
The first visit is in the room. We look at the walls, the sink, and the light before a cabinet is ordered. Call (630) 456-6264.
In business since 2002 · free in-home consultation